Project snapshot

Adani Brahma Samsara Vilasa

Maidawas Rd, Sector 63, Gurugram, Haryana 122098, India, Gurugram
Possession: Jun 2027

21 Towers · 172 Units

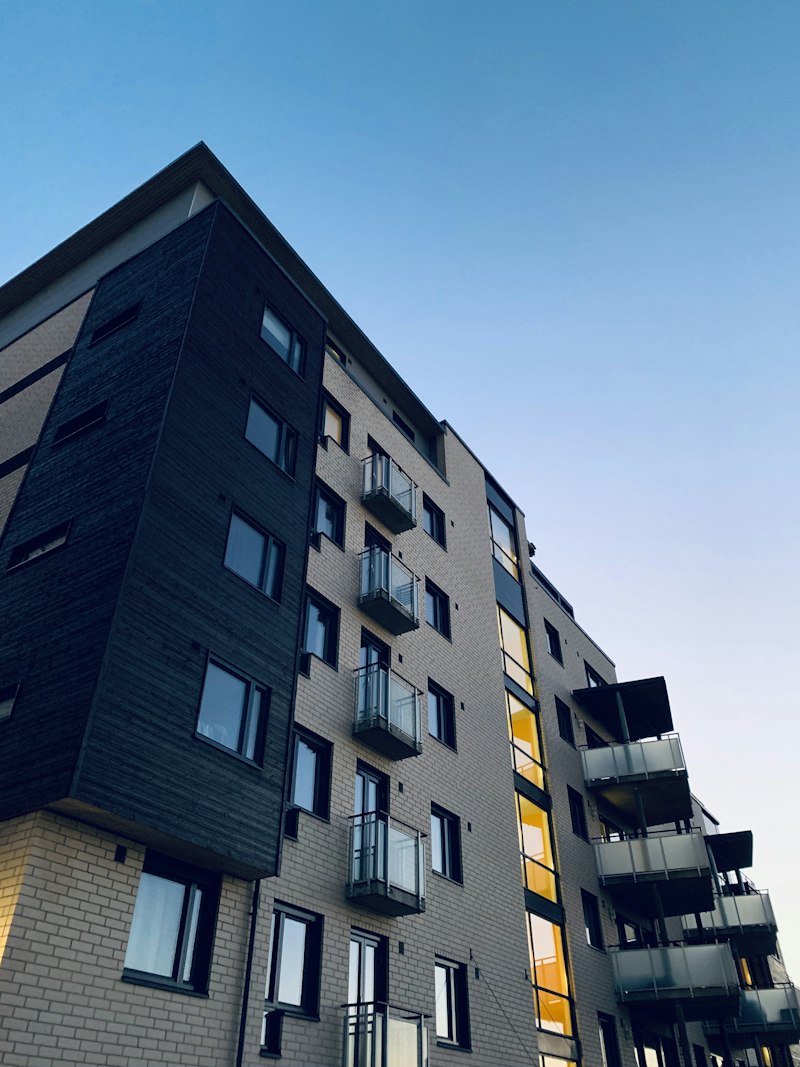
Property view 1
Price range
Price / sqft
₹19,450
Configurations
Area range
10 pts
66
Vs city & corridor
Balanced
City 56 · Corridor 62
Price context

Based on final price, price position will change.

Strengths
Strength 1
Strength 2
Strength 3

All scores from RealtyTruth data models. Scores shown as X/100. Sub-score values only — no formula weights.

Scroll to explore
Structure

Project DNA

Density
11units/acre
Open area
Height
G+4
Key project specs
Land area
16 acres
Towers
21
Flats per floor
1
Total units
172
Construction type
Flats per acre
11
vs 56 corridor
Open area
Lifts per tower
2
Lobby height
Floor count
G+4
Clubhouses
Clubhouse area
1,00,000 sqft
Project segment
Luxury
Key USPs
Exclusive luxury plots/villas, low-density living, part of integrated township
Multiple lifts per tower for low-wait access at peak hours
Layout & planning
Master plan
Master plan not yet uploaded.
Layouts

Floor Plans & Sizes

Choose a configuration to see the floor plan and room sizes.

No unit types published yet.

Lifestyle

Amenities

All amenities

Active Lifestyle

0
/ 100 units
None tagged in this bucket.

Wellness

0
/ 100 units
None tagged in this bucket.

Family & Kids

0
/ 100 units
None tagged in this bucket.

Social & Community

0
/ 100 units
None tagged in this bucket.
Key amenity metrics (per 100 apartments)
Pools
0.0
Clubhouse area
1,00,000 sqft
Location intelligence

Neighbourhood & Future Growth

Eight liveability scores — tap one to see how daily life is built around this project.

Daily essentials
Liveability scores
Life here · Daily Convenience

Stories not yet generated for this dimension.

How daily convenience is built

No breakdown components published yet.

Tap any score to explore that dimension. Scores from RealtyTruth field surveys and public records.
Developer

Builder Profile

Adani Realty & Brahma Group

Builder Strength
Unknown
Years in operation
Projects delivered
Cities present1
Litigation checkNone
Financial stability
Site

Execution Progress

Construction type
Construction & key partners
EPC Partner
Principal Architect
QC Consultant
Landscaping Consultant
MEP Consultant
Structural Engineer
Construction progress tracker
StageStatusProgress
FoundationNot Started
StructureNot Started
FinishingNot Started
PossessionNot Started
Construction photos
No site photos uploaded yet.

Latest site photos — updated monthly

Persona fit

Is this right for me?

End User fit · Strong
80
Strong

Persona verdict not yet generated for this project.

80
ActiveEnd User
Tap an icon to switch persona
Market

Pricing & Strategy

PRICING CONTEXT
₹19,450 / sqft

Based on final price, price position will change.

Login required to access full pricing band and comparables.

MARKET CONTEXT
Buyer Demand
Stable
Buyer Mix
Completion Comfort
Adequate
New Supply Levels
Ready-to-Move Ratio
KEY MARKET DRIVERS

Drivers not yet generated.

Above shows % impact of mentioned parameters on price.

10-YEAR PRICE TREND (₹/SQFT)
Pricing history not yet recorded.

Corridor / micro-market transaction averages — under-construction projects have no resale history yet.

PROJECTED SCENARIOS (5Y)
Bull(25%)
₹56,084/sqft
23.6% CAGR
Base(55%)
₹45,620/sqft
18.6% CAGR
Bear(20%)
₹36,781/sqft
13.6% CAGR

Model-based projections (FE-derived). Actual outcomes may vary.

PAYMENT PLAN SNAPSHOT

No payment plans published yet.

COMPARABLE PROJECTS
Project Image

Adani Brahma Samsara

Golf Course Extension Road

₹21,450/sqft
PremiumRT 66

₹2,000 more/sqft

Project Image

Adani Samsara Ivana

Golf Course Extension Road

₹21,500/sqft
PremiumRT 63

₹2,050 more/sqft

Project Image

Adani Samsara Avasa

Golf Course Extension Road

₹15,100/sqft
ValueRT 65

₹4,350 less/sqft

Project Image

Anant Raj Manor Villas

Golf Course Extension Road

₹15,000/sqft
ValueRT 21

₹4,450 less/sqft

Smart Calculator
EMI, ROI, rental yield, and tax analysis
Next step

Proceed with Confidence

RT Score
66
Price
₹19,450/sqft
Band
Possession
Jun 2027
Project fit assessment

Assess how this project aligns with your evaluation parameters.

Our commitment
  • Transparent commercial structuring
  • Builder-aligned pricing access
  • Comparative evaluation across relevant alternatives
  • Independent, data-backed advisory

Secure the best available builder terms.