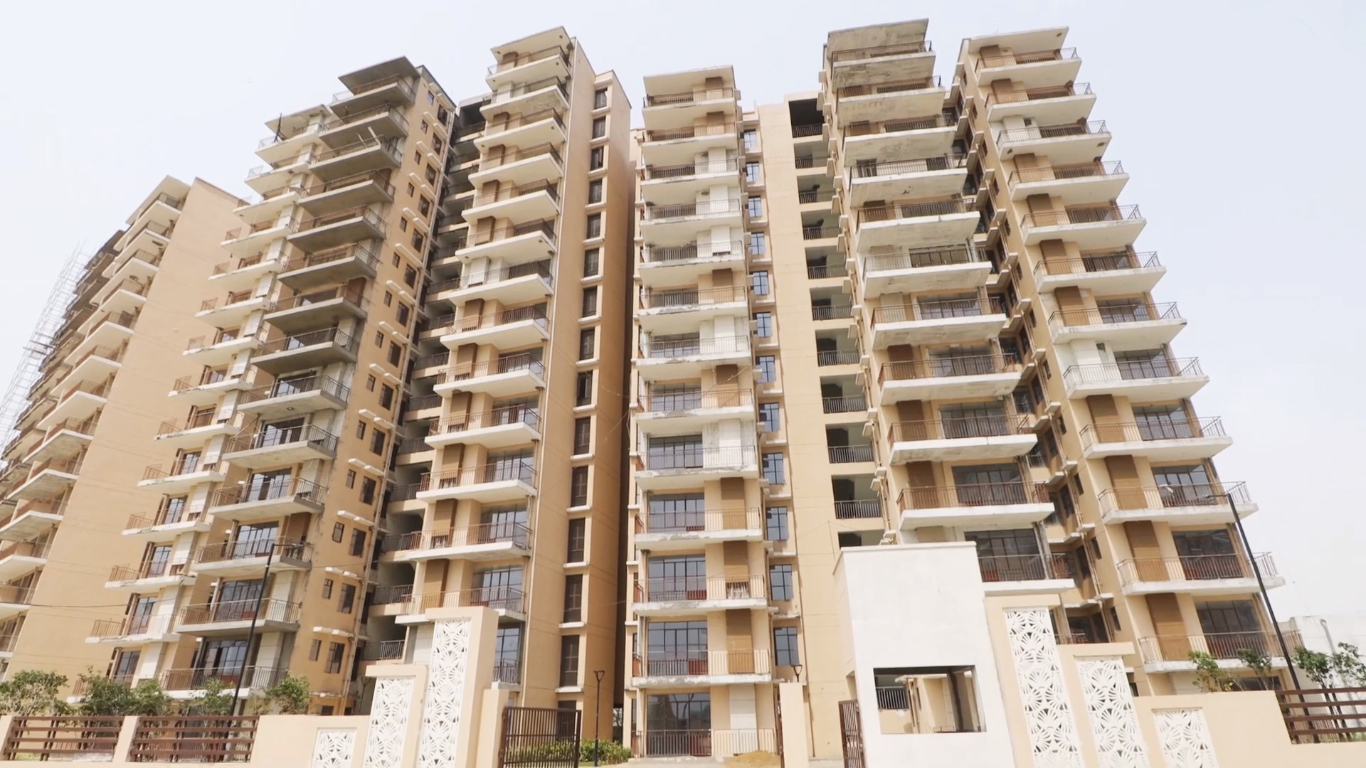
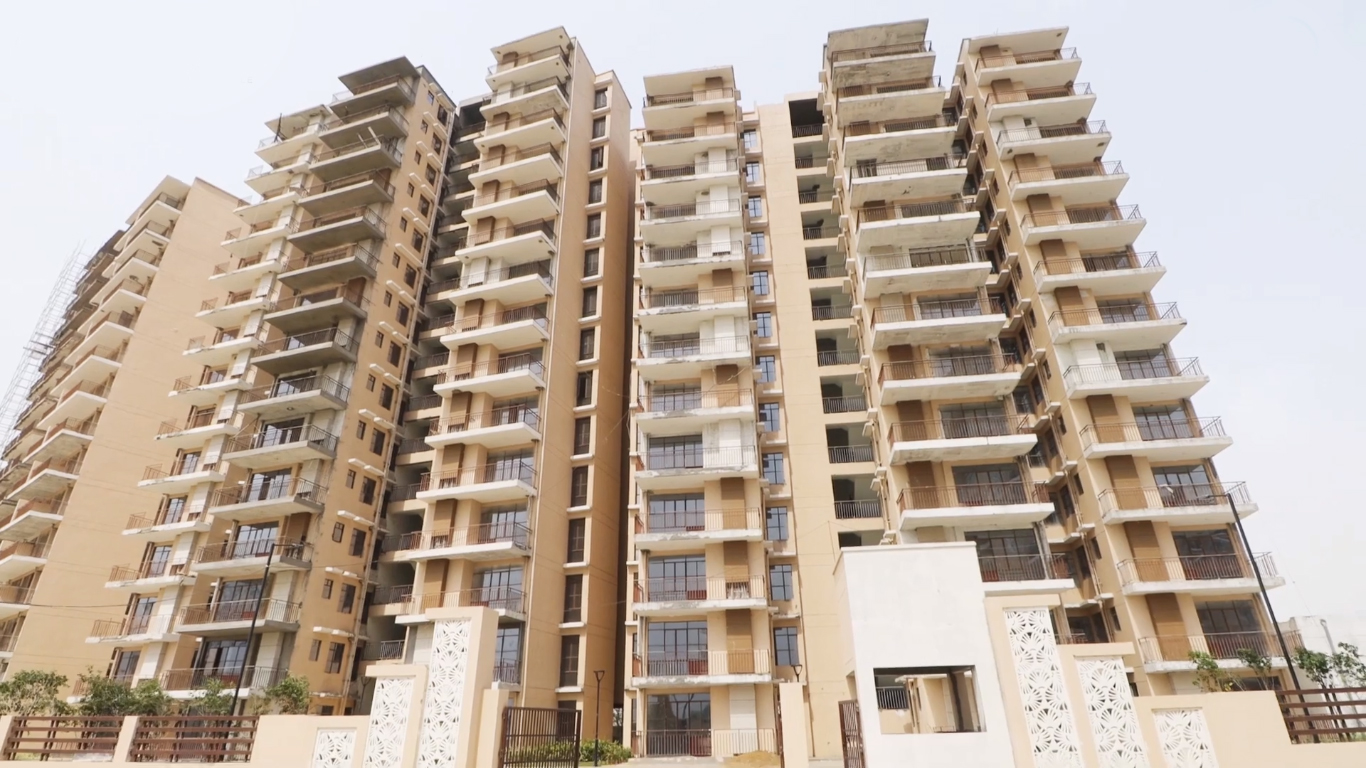
Project snapshot

Signature Global Synera

SIGNATURE GLOBAL SYNERA-81, Sector 81, Gurugram, Haryana 122012, India, Gurugram
RERA: HRERA2018003Possession: Jan 2022

12 Towers · 820 Units

Signature Global Synera photo 1
Price range
₹60 L — 65 L
Price / sqft
₹10,200
Configurations
3 BHK
Area range
623 sqft
16 pts
72
Vs city & corridor
Strong
City 56 · Corridor 62
Price contextValue Band

Based on final price, price position will change.

Strengths

21% CAGR. Risk 27. Eight business parks.

PROJECTED 5-YEAR CAGR
21.2%
16.3%
base appreciation rate
(Sector 71–84 Gurugram corridor — 5-year transaction data baseline)
+3.0%
infrastructure uplift
(major road and employment corridor infrastructure within the micro-market driving demand premium)
+1.5%
supply scarcity uplift
(zero under-construction projects within 3km — no new supply competing for buyers)
+0.4%
market cycle factor
(macro tailwind — affordable segment outperforming in current rate cycle)
₹50L today → ~₹1.07Cr in 5yr; FD returns ~₹67L.
ENTRY RISK
60/100
60/100
pricing index
(Value Band — ₹8,000/sqft vs ₹13,142 corridor mean, 39% below market)
84.6
project risk
(Ready to Move, delivered January 2022 — zero construction or delay risk)
70/100
builder trust index
(27 projects delivered, no litigation on record)
16/100
exit risk
(5 ready-to-move projects nearby — active resale pool already established)
Affordable segment average ~52 — this entry is 48% safer.
COMMUTE ACCESS
95/100
95/100
CBD proximity
(direct road access to Gurugram central business district — under 30 min drive)
92/100
employment hub score
(8 business parks within 3km — largest employment density in this corridor)
91/100
road access
(10m from main road — arterial connectivity to NH-48 and Southern Peripheral Road)
14.1km
metro distance
(nearest metro station 14.1km away — daily commute relies on road, not rail)
8 employers within 3km vs corridor average of 2–3.
Who this suits

Investor

10% gross rental yield with 90/100 rental demand — income from day one.

Fit85

NRI

Airport 23.8km away — easy access every visit, strong rental demand between trips.

Fit80

Senior Citizen

Hospitals, clinics and daily essentials all within walkable distance — 100/100 healthcare access.

Fit78

All scores from RealtyTruth data models. Scores shown as X/100. Sub-score values only — no formula weights.

Scroll to explore
Structure

Project DNA

Density
164units/acre
Open area
Height
G+12
Key project specs
Land area
5 acres
Towers
12
Flats per floor
8
Total units
820
Construction type
Flats per acre
164
vs 151 corridor
Open area
Lifts per tower
2
Lobby height
Floor count
G+12
Clubhouses
Clubhouse area
25,000 sqft
Project segment
Affordable
Key USPs
Swimming pool available within the project
Landscaped gardens woven through the development
Children's play area within the gated complex
Full power backup for common areas and apartments
Multiple lifts per tower for low-wait access at peak hours
Layout & planning
Master plan
Signature Global Synera master plan
Layouts

Floor Plans & Sizes

Choose a configuration to see the floor plan and room sizes.
3 BHK floor plan
Super area
623 sqft
Carpet area
523 sqft
Loading
16%
Median: 16%

You pay for 16% more area than you can use

Balcony area
Median: 1
Lifestyle

Amenities

Photo highlights
View
View

View

All amenities

Active Lifestyle

0
/ 100 units
ViewView

Wellness

0
/ 100 units
park

Family & Kids

0
/ 100 units
None tagged in this bucket.

Social & Community

0
/ 100 units
None tagged in this bucket.
Key amenity metrics (per 100 apartments)
Pools
0.1
Clubhouse area
25,000 sqft
Life with these amenities

6:30am. Pool. Desk by 9.

One outdoor pool. Early morning. Nobody waiting.

Sunday yoga. City behind you.

Yoga lawn inside a 25,000 sqft clubhouse. No commute.

Your parents walk. No one slips.

Non-slip paths, ramp access, 4m corridors throughout.

Location intelligence

Neighbourhood & Future Growth

Eight liveability scores — tap one to see how daily life is built around this project.

Healthcare
Liveability scores
Life here · Healthcare
0.8km

Nearest hospital is under 1km from the gate.

Senior parent reaches emergency care in under 5 minutes.

65

65 hospitals sit within a 5km radius.

Family never scrambles for a bed during a health crisis.

64

Homemaker finds 64 medical facilities within 2km.

Routine checkups, labs, and pharmacies are all walkable.

How healthcare is built
Hospital Access
Nearest hospital 0.8km; 65 hospitals within 5km
100/100
Daily Medical Access
64 essential medical facilities within 2km
100/100
Multispeciality Coverage
5 multispeciality hospitals within 5km
Confirmed
100/100 — healthcare access is the single strongest score in this project; proximity and density of hospitals make this a decisive advantage for families with seniors or young children.
Tap any score to explore that dimension. Scores from RealtyTruth field surveys and public records.
Developer

Builder Profile

Signature

3.8/ 5 · Brand rating

Builder Strength
Established
Years in operation
Projects delivered
Cities present1
Litigation checkNone
Financial stability
Site

Execution Progress

Construction type
Construction & key partners
EPC Partner
Principal ArchitectABC
QC ConsultantABC
Landscaping ConsultantABC
MEP ConsultantABC
Structural EngineerABC
Construction progress tracker
StageStatusProgress
FoundationNot Started
StructureNot Started
FinishingNot Started
PossessionCompleted
Construction photos
No site photos uploaded yet.

Latest site photos — updated monthly

Persona fit

Is this right for me?

End User fit · Good Fit
74
Good Fit

Tier 1 schools and perfect healthcare nearby — but unit sizes score zero for families.

Verify actual unit dimensions before committing — room sizes are a concern.

74
ActiveEnd User
Tap an icon to switch persona
Score mix
DAILY ESSENTIALS ACCESS
94.59/100

Walkability, anchor stores, and retail density all near-perfect — daily errands need no car.

LAYOUT AND SPACE SCORE
43.75/100

Room sizing pulls this score down — space per family member is genuinely tight.

HEALTH AND EMERGENCY ACCESS
100/100

Both hospital access and daily medical access are perfect — healthcare emergencies are covered.

NEIGHBOURHOOD COMFORT SCORE
42/100

Environmental quality and park access are limited — outdoor family time needs planning.

Why it fits

School quality scores 95 — top-tier access for your kids.

High-quality schools within reach drive this score — your children's education options are genuinely strong here.

Already delivered in 2022 — move in immediately.

Ready-to-move status means no construction wait — your family avoids years of bridge accommodation costs.

Commute score 86.6 — road access and job hubs strong.

Road access scores 91 and eight business parks within 3km — working parents commute with ease.

Watch-outs

RERA not approved — builder rated 70, verify title.

No RERA approval on record — get independent legal title verification before any payment.

On-site child amenities score just 55 — gaps exist.

In-complex play and activity facilities are limited — supplement with nearby community resources for your kids.

Market

Pricing & Strategy

PRICING CONTEXT
₹10,200 / sqftValue Band

Based on final price, price position will change.

Login required to access full pricing band and comparables.

MARKET CONTEXT
Buyer Demand
Stable
Buyer Mix
Residential-Led
Completion Comfort
Adequate
New Supply Levels
Moderate sensitivity
Ready-to-Move Ratio
KEY MARKET DRIVERS

Drivers not yet generated.

Above shows % impact of mentioned parameters on price.

10-YEAR PRICE TREND (₹/SQFT)

Historical project + corridor transaction averages.

PROJECTED SCENARIOS (5Y)
Bull(25%)
₹28,128/sqft
22.5% CAGR
Base(55%)
₹22,837/sqft
17.5% CAGR
Bear(20%)
₹18,374/sqft
12.5% CAGR

Model-based projections (FE-derived). Actual outcomes may vary.

PAYMENT PLAN SNAPSHOT

No payment plans published yet.

Below market, fundamentals fully intact.

Pricing

At ₹8,000/sqft — nearly 40% below the corridor mean — entry risk is low and fundamentals hold.

Market

All 5 nearby projects are ready-to-move — an established address, not a development-stage bet.

Outlook

At 21.2% projected CAGR with strong exit liquidity, the runway here is still wide open.

Insights derived from publicly available data and internal comparative models.

COMPARABLE PROJECTS

No close peers in this corridor.

Smart Calculator
EMI, ROI, rental yield, and tax analysis
Next step

Proceed with Confidence

RT Score
72
Price
₹10,200/sqft
Band
Value Band
Possession
Jan 2022
Project fit assessment

Assess how this project aligns with your evaluation parameters.

Our commitment
  • Transparent commercial structuring
  • Builder-aligned pricing access
  • Comparative evaluation across relevant alternatives
  • Independent, data-backed advisory

Secure the best available builder terms.