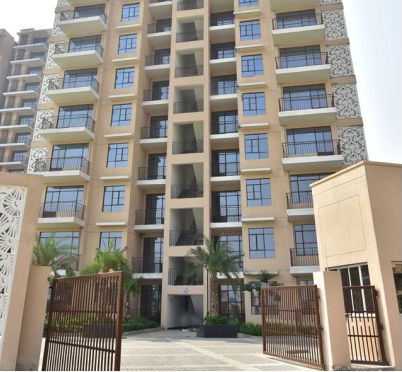
Project snapshot

Bestech Spa Signature

BESTECH PARK VIEW GRAND SPA, Sector 81, Gurugram, Haryana 122012, India, Gurugram
RERA: HRERA2019138Possession: Jan 2016

1 Towers · 93 Units

Bestech Spa Signature photo 1
Price range
₹4.3 Cr
Price / sqft
₹13,300
Configurations
4 BHK
Area range
3,212.5 sqft
19 pts
75
Vs city & corridor
Strong
City 56 · Corridor 74
Price contextMid Corridor

Based on final price, price position will change.

Strengths

22.4% CAGR. Risk 13.5. Zero supply.

PROJECTED 5-YEAR CAGR
22.4%
17.42%
base appreciation rate
(corridor transactions over 5 years establish this as the floor rate for this micro-market)
+2.5%
infrastructure uplift
(5 business parks within 3km driving sustained employment-led demand in the corridor)
+1.5%
supply scarcity uplift
(zero under-construction projects within 3km — no new supply competing for buyers)
+1.0%
ultra-low density premium and market cycle factor combined
(0.5% each — 93-unit boutique tower in a mature residential-led market adds scarcity premium)
₹4.27Cr today → ~₹11.6Cr in 5yr at this rate.
ENTRY RISK
90/100
90/100
pricing index
(Mid Corridor band — project at ₹13,300/sqft vs corridor mean ₹13,142/sqft, priced at market with headroom intact)
84.62/100
project risk
(Ready to Move since 2016 — possession delivered 9 years ago, zero construction or delivery risk)
72/100
builder trust index
(Bestech Group — 16 projects delivered, no litigation on record, 4.5/5 public rating)
16/100
exit risk
(5 ready-to-move projects already active within 3km — resale pool is liquid and established)
Premium segment average ~52 — this entry is 74% safer.
COMMUTE ACCESS
95/100
95/100
CBD proximity
(direct access to the primary commercial district — minimal cross-city commute for office workers)
95/100
road access
(main road just 10m from project entrance — arterial connectivity without traffic bottlenecks)
92/100
employment hub score
(5 business parks within 3km — tenants include IT and corporate office occupiers driving daily footfall)
87.8/100
commute access
(composite score across road, CBD and job hub — ranks in top tier for this corridor)
5 job hubs within 3km vs corridor average of 1–2.
Who this suits

Senior Citizen

Ramp access, wide corridors and wheelchair washrooms built into the project.

Fit90

Investor

Rental demand index 90/100 — strong tenant pool from 5 nearby business parks.

Fit82

NRI

Fully delivered, no litigation, active resale market — low-maintenance remote ownership.

Fit80

All scores from RealtyTruth data models. Scores shown as X/100. Sub-score values only — no formula weights.

Scroll to explore
Structure

Project DNA

Density
12units/acre
Open area
Height
G+31
Key project specs
Land area
8 acres
Towers
1
Flats per floor
4
Total units
93
Construction type
Flats per acre
12
vs 43 corridor
Open area
Lifts per tower
3
Lobby height
Floor count
G+31
Clubhouses
Clubhouse area
30,000 sqft
Project segment
Premium
Key USPs
107 m majestic tower with skyline view, 4 BHK family lounge residences, Part of the full fledge operational community, 4200 sq
ft
spacious residences, Three side open with breath-taking views
Swimming pool available within the project
Multiple lifts per tower for low-wait access at peak hours
Layout & planning
Master plan
Master plan not yet uploaded.
Layouts

Floor Plans & Sizes

Choose a configuration to see the floor plan and room sizes.
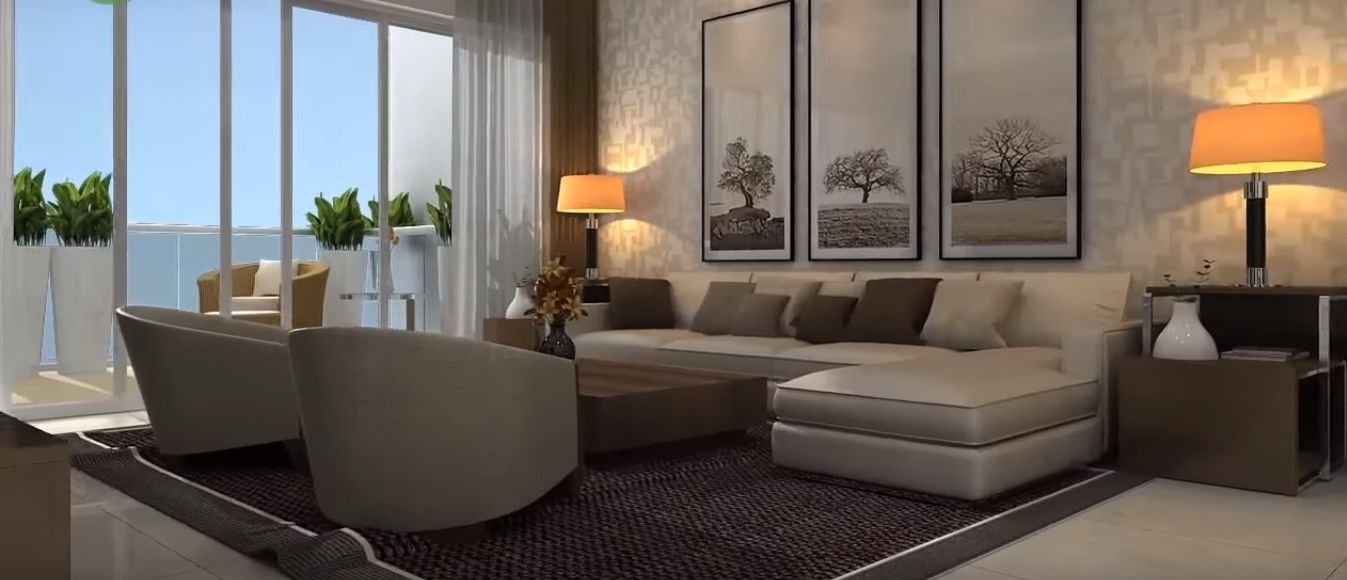
4 BHK floor plan
Super area
3,212.5 sqft
Carpet area
Loading
Median: 35%
Balcony area
Median: 4
Lifestyle

Amenities

Photo highlights
Clubhouse
Clubhouse
All amenities

Active Lifestyle

0
/ 100 units
None tagged in this bucket.

Wellness

0
/ 100 units
None tagged in this bucket.

Family & Kids

0
/ 100 units
None tagged in this bucket.

Social & Community

0
/ 100 units
None tagged in this bucket.
Key amenity metrics (per 100 apartments)
Pools
1.1
Clubhouse area
30,000 sqft
Life with these amenities

Button pressed. 2am. Someone came.

Emergency call button in every flat. Help arrives.

6:30am. Pool. Desk by 9.

One outdoor pool. Ninety-three families share it.

80 people. One evening. No hotel.

Clubhouse hosts the whole family. You cooked nothing.

Location intelligence

Neighbourhood & Future Growth

Eight liveability scores — tap one to see how daily life is built around this project.

Healthcare
Liveability scores
Life here · Healthcare
276m
to nearest hospital

Senior parent walks to hospital for a routine check-up.

Under 300m means medical access requires no vehicle, no planning.

6
multispeciality hospitals within 5km

Family reaches a specialist without crossing the city.

6 multispeciality options mean specialist care is always a short drive.

67
medical facilities within 2km

Homemaker fills prescription or visits clinic same morning.

67 facilities within 2km means routine medical needs are never deferred.

How healthcare is built
Hospital Access
Nearest hospital 276m away; 67 hospitals within 5km
100/100
Daily Medical Access
67 essential medical facilities within 2km
100/100
Multispeciality Coverage
6 multispeciality hospitals within 5km
Included in hospital access
100/100 — with a hospital 276m away and 67 medical facilities within 2km, healthcare access here is as strong as it gets in Gurugram; a decisive factor for the Senior buyer profile.
Tap any score to explore that dimension. Scores from RealtyTruth field surveys and public records.
Developer

Builder Profile

Bestech Group

4.5/ 5 · Brand rating

Builder Strength
Established
Years in operation
Projects delivered
Cities present1
Litigation checkNone
Financial stability
Site

Execution Progress

Construction type
Construction & key partners
EPC Partner
Principal Architect
QC Consultant
Landscaping Consultant
MEP Consultant
Structural Engineer
Construction progress tracker
StageStatusProgress
FoundationIn Progress
StructureNot Started
FinishingIn Progress
PossessionCompleted
Construction photos

Latest site photos — updated monthly

Persona fit

Is this right for me?

End User fit · Good Fit
81
Good Fit

Perfect schools and essentials nearby, but room sizes score just 32 — a real family trade-off.

Weigh the space compromise carefully before committing your family here.

81
ActiveEnd User
Tap an icon to switch persona
Score mix
DAILY ESSENTIALS ACCESS
96.59/100

Near-perfect daily essentials mean groceries, errands, and anchors are all walkable for your family.

HOSPITAL AND MEDICAL ACCESS
100/100

Perfect hospital access means medical emergencies are handled fast, without distance anxiety.

NEIGHBOURHOOD COMFORT GAP
45/100

Low neighbourhood comfort signals environmental or social friction your family will feel daily.

COMMUTE AND CONNECTIVITY
87.8/100

Strong road access and job proximity, but no metro nearby limits car-free commuting.

Why it fits

Child amenities score 95 — built for kids.

Dedicated child zones and amenities make daily life easier for your children.

Parks score 83 — green space within reach.

Good park access supports outdoor routines for kids and weekend family time.

Price alignment scores 90 — fair entry point.

Project priced within corridor norms, reducing overpayment risk for your family's budget.

Watch-outs

Layout space scores 41.39 — rooms feel tight.

Low room usability means your family may feel cramped despite the premium address.

RERA approval pending — verify legal status now.

No RERA registration found; confirm compliance and title clarity before finalising purchase.

Market

Pricing & Strategy

PRICING CONTEXT
₹13,300 / sqftMid Corridor

Based on final price, price position will change.

Login required to access full pricing band and comparables.

MARKET CONTEXT
Buyer Demand
Stable
Buyer Mix
Residential-Led
Completion Comfort
Adequate
New Supply Levels
Very stable pricing
Ready-to-Move Ratio
KEY MARKET DRIVERS

Drivers not yet generated.

Above shows % impact of mentioned parameters on price.

10-YEAR PRICE TREND (₹/SQFT)

Historical project + corridor transaction averages.

PROJECTED SCENARIOS (5Y)
Bull(25%)
₹38,033/sqft
23.4% CAGR
Base(55%)
₹30,927/sqft
18.4% CAGR
Bear(20%)
₹24,925/sqft
13.4% CAGR

Model-based projections (FE-derived). Actual outcomes may vary.

PAYMENT PLAN SNAPSHOT

No payment plans published yet.

Fair entry, strong corridor momentum.

Pricing

At ₹13,300/sqft, this is priced right at the corridor mean — the market is fully absorbing it.

Market

All 5 nearby projects are ready-to-move — an established address with demand outpacing available supply.

Outlook

At 22.42% projected CAGR with meaningful headroom remaining, the corridor's appreciation window is still open.

Insights derived from publicly available data and internal comparative models.
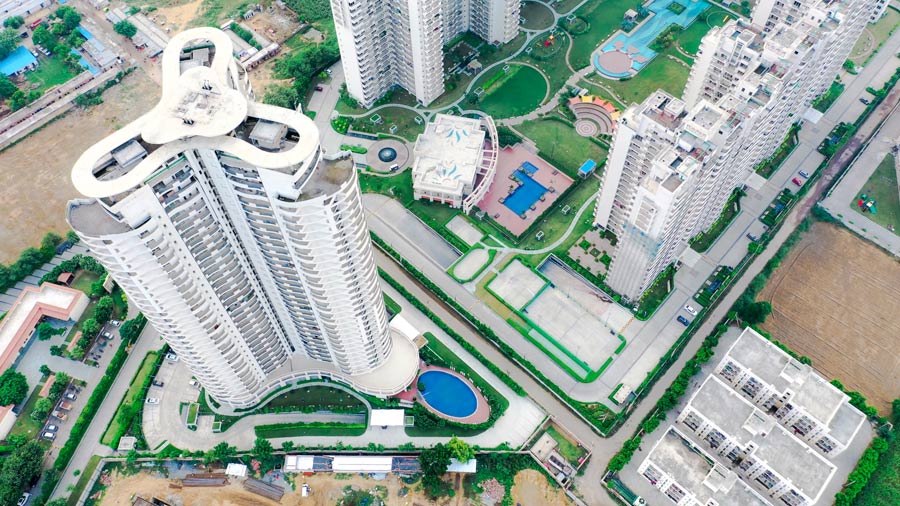
COMPARABLE PROJECTS
Bestech Park View Grand Spa

Bestech Park View Grand Spa

Sector 81

₹13,050/sqft
AlignedRT 72

₹250 less/sqft

Smart Calculator
EMI, ROI, rental yield, and tax analysis
Next step

Proceed with Confidence

RT Score
75
Price
₹13,300/sqft
Band
Mid Corridor
Possession
Jan 2016
Project fit assessment

Assess how this project aligns with your evaluation parameters.

Our commitment
  • Transparent commercial structuring
  • Builder-aligned pricing access
  • Comparative evaluation across relevant alternatives
  • Independent, data-backed advisory

Secure the best available builder terms.