Project snapshot

Ashiana Aaroham

Sector 80, Gurugram
RERA: 102026Possession: Jul 2030

6 Towers · 542 Units

Ashiana Aaroham photo 1
Price range
₹3.2 Cr — 7.2 Cr
Price / sqft
₹16,000
Configurations
3 — 5 BHK
Area range
0 sqft
4 pts
60
Vs city & corridor
Balanced
City 56 · Corridor 45
Price contextMid Corridor

Based on final price, price position will change.

Strengths

Risk 41. Healthcare 96. Density 100.

ENTRY RISK
95/100
95/100
pricing index
(Mid Corridor band — project at ₹16,000 vs ₹14,750 corridor mean, within premium segment pricing range)
46.15/100
project risk
(under construction with possession July 2030 — 5+ years to delivery, execution timeline is the primary uncertainty)
70/100
builder trust index
(Ashiana Housing: 50 projects delivered since 1986, no litigation on record, financial health rated good)
44/100
exit risk
(zero ready-to-move projects nearby — resale pool not yet established, liquidity depends on area maturing)
Premium segment average ~52 — this entry scores 21% safer.
HEALTHCARE ACCESS INDEX
100/100
100/100
daily medical access
(pharmacy and clinic within walking distance — routine health needs covered without needing a car)
94/100
hospital access
(multi-specialty hospital reachable within a short drive — emergency care is accessible, not distant)
98/100
school quality
(top-rated school within the catchment area — school run estimated under 10 minutes)
100/100
security infra
(24×7 gated entry, CCTV across all common areas, full perimeter surveillance technology in place)
Most premium corridors score 60–70 on healthcare — this hits 96.4.
DENSITY AND PRIVACY INDEX
100/100
100/100
density and privacy
(542 units across 10.8 acres — roughly 50 units per acre, about half the density of typical premium projects)
90/100
density score
(low unit-to-land ratio means significantly more open space and breathing room per resident)
80/100
units per floor
(limited flats per floor — fewer neighbours sharing each lift lobby, quieter corridors)
92/100
design and finish
(HEPA fresh air system, hot & cold inverter ACs and fully loaded modular kitchen delivered as standard)
Typical premium projects pack 2× more units per acre than this.
Who this suits

Senior Citizen

Dedicated walking track, ramp access and comfort seating built throughout the community.

Fit82

Luxury Buyer

Miyawaki forest, traffic-free podium and kitchen garden create a rare curated living environment.

Fit72

NRI

90/100 rental demand signal and 4.5-star public rating support remote purchase confidence.

Fit69

All scores from RealtyTruth data models. Scores shown as X/100. Sub-score values only — no formula weights.

Scroll to explore
Structure

Project DNA

Flats per acre
50
Total units
542
Land area
10.8acres
Key project specs
Land area
10.8 acres
Towers
6
Flats per floor
4
Total units
542
Construction type
Mivan
Flats per acre
50
vs 65 corridor
Open area
Lifts per tower
2
Lobby height
23 ft
Floor count
G+23
Clubhouses
1
Clubhouse area
40,000 sqft
Project segment
Premium
Key USPs
Curated Kid Centric Residences
Dedicated Learning Hub
Over 80% Open & Green Spaces
Low-Density Community
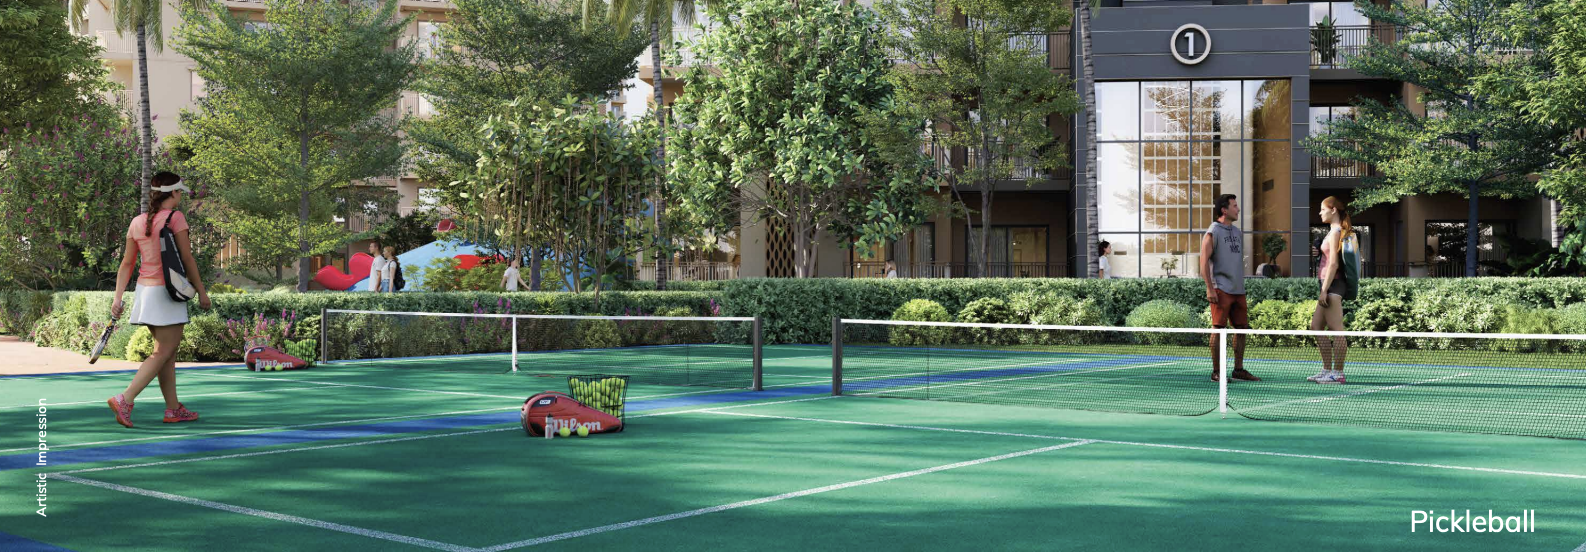
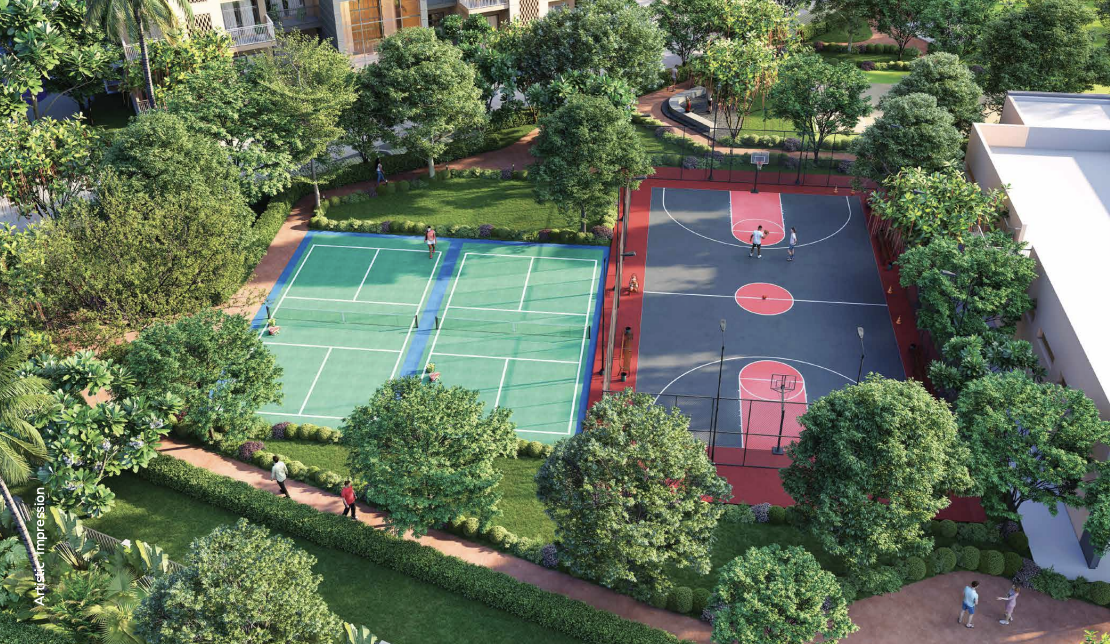
International Sports Infrastructure
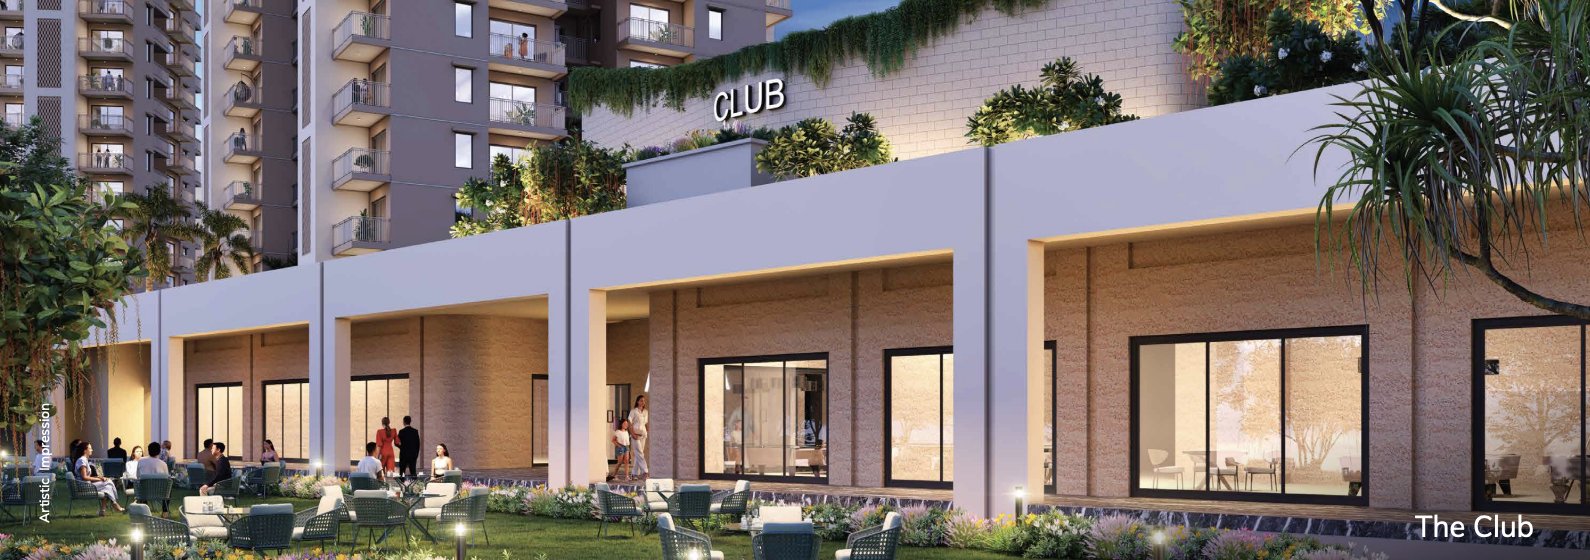
Premium clubhouse with infinity pool and wellness amenities
HEPA fresh air system with inverter ACs
Layout & planning
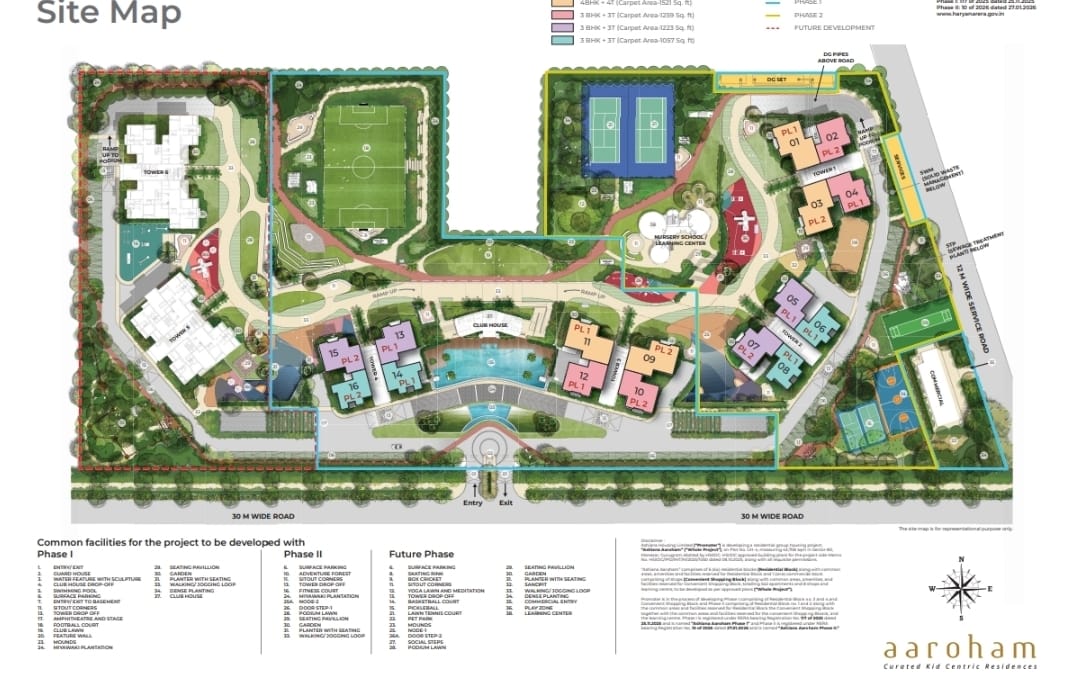
Master plan
Ashiana Aaroham master plan
Layouts

Floor Plans & Sizes

Choose a configuration to see the floor plan and room sizes.
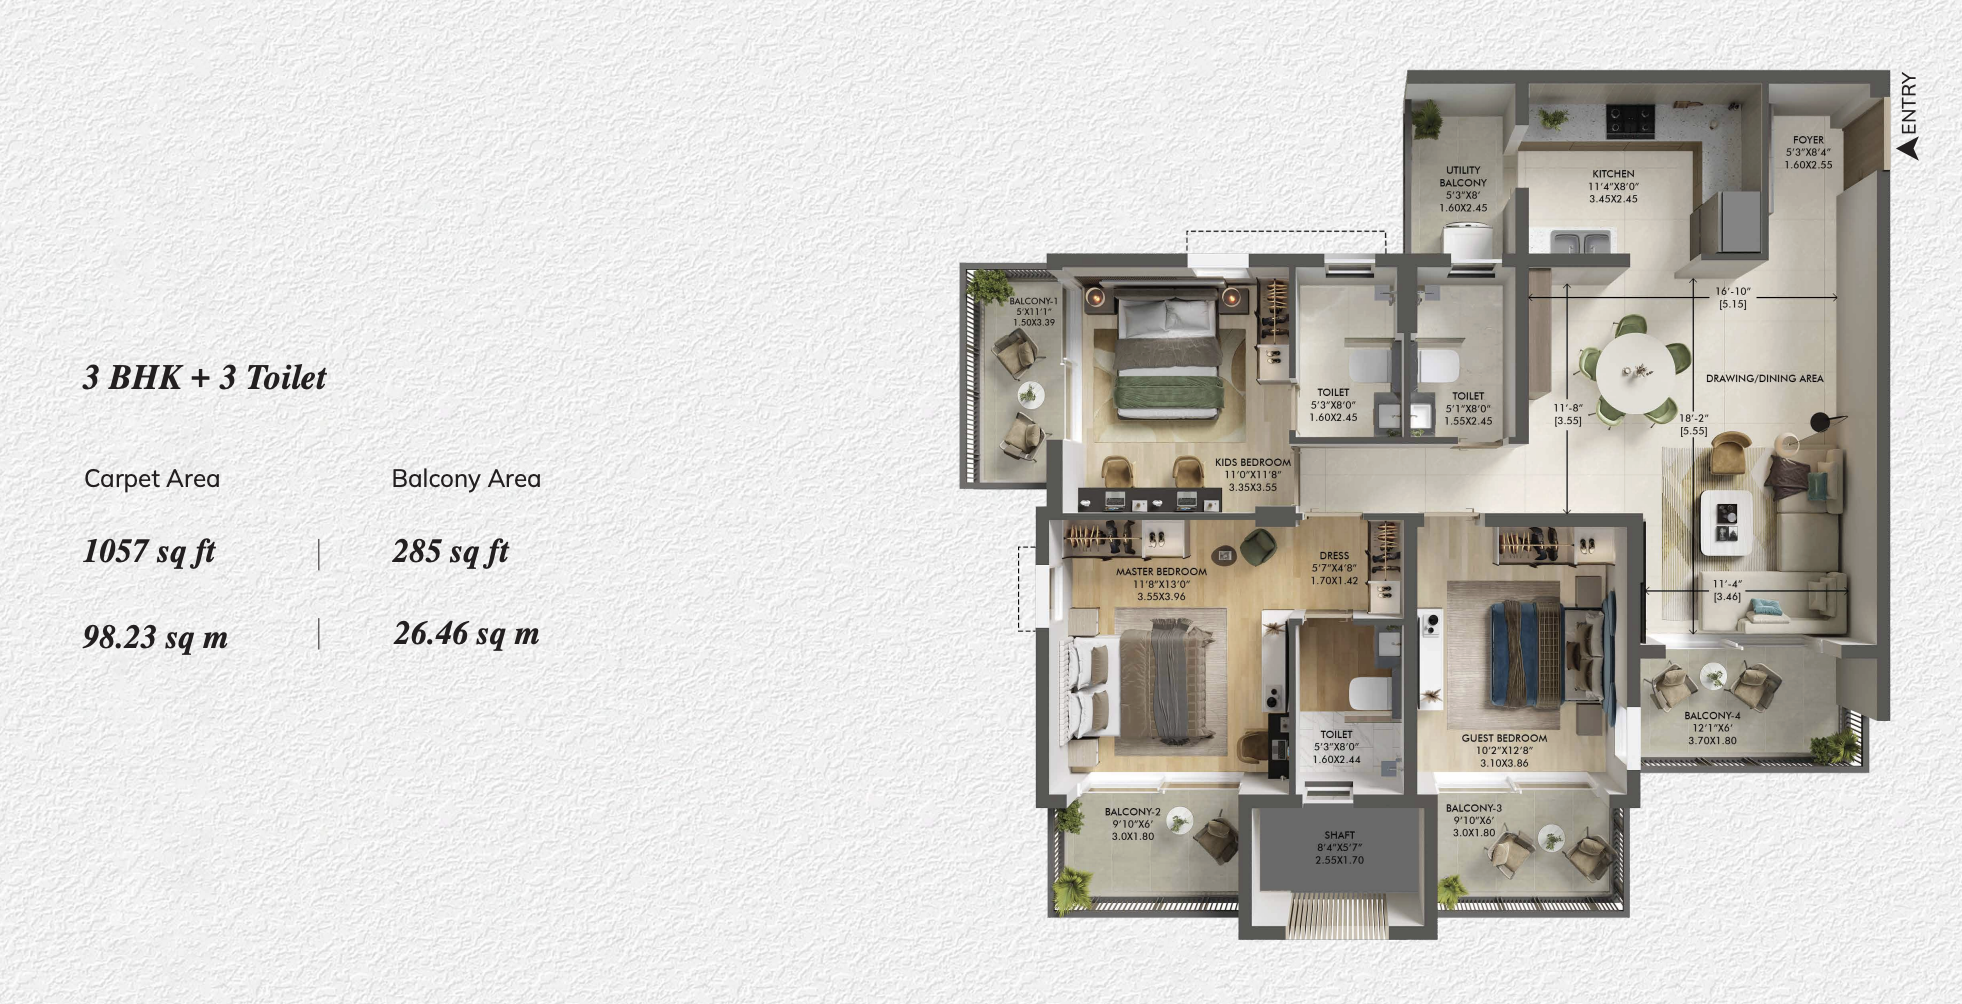
3 BHK · 3 BHK + 3T floor plan
Super area
Carpet area
1,057 sqft
Loading
Median: 46%
Balcony area
Median: 1
Lifestyle

Amenities

Photo highlights
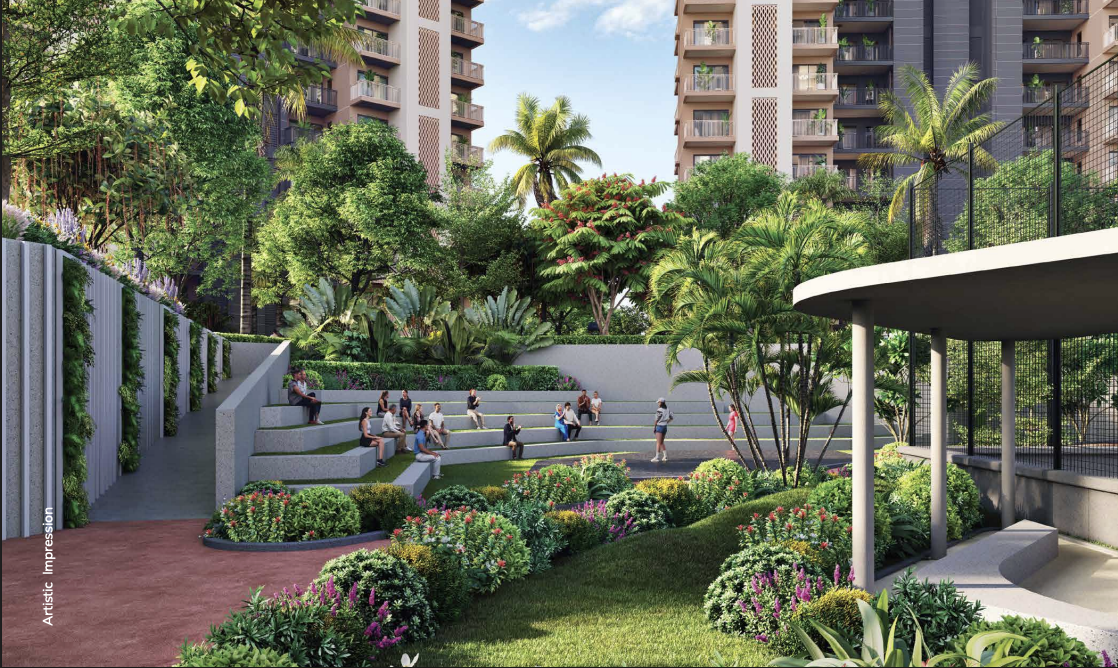
Amphitheatre
Amphitheatre
All amenities

Active Lifestyle

1
/ 100 units
CaféClubhouseClubhouseInfinity Swimming PoolMedia Lounge

Wellness

1
/ 100 units
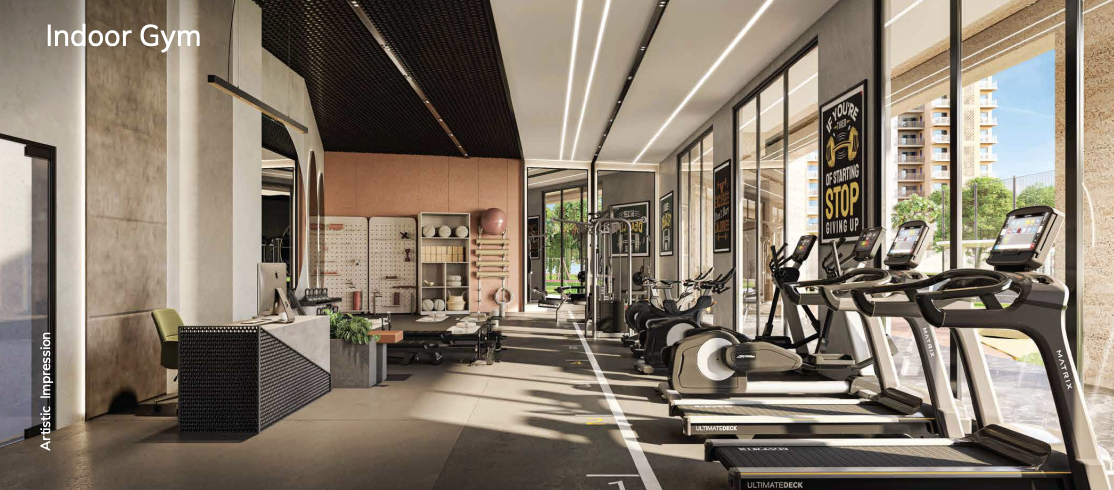
Indoor Gym & Wellness CentreIndoor Gym & Wellness Centre🌿Landscaped GardensMeditation LawnMiyawaki Forest

Family & Kids

2
/ 100 units
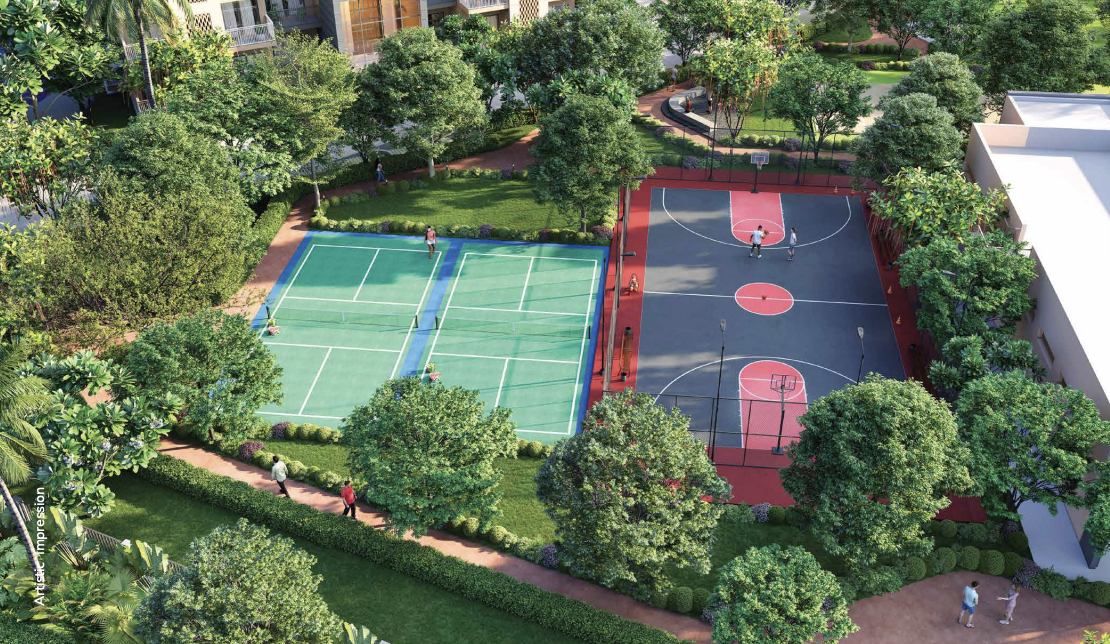
Adventure ZoneBadminton CourtsBadminton CourtsBasketball CourtBasketball CourtBox Cricket Arena

Social & Community

1
/ 100 units
AmphitheatreAmphitheatreDedicated Social ZonesMulti-purpose Hall
Key amenity metrics (per 100 apartments)
Pools
0.4
Clubhouse area
40,000 sqft
Life with these amenities

Your parents. Morning walk. No fear.

Wide corridors, ramps, shaded rest points every few steps.

6:30am. Pool. Desk by 9.

Two outdoor pools. You pick a lane. Nobody waits.

Her birthday. 80 people. No hotel.

Multi-purpose hall, amphitheatre, dedicated social zones — all inside.

Location intelligence

Neighbourhood & Future Growth

Eight liveability scores — tap one to see how daily life is built around this project.

Healthcare
Liveability scores
Life here · Healthcare
1.22km

Nearest hospital is just over 1km away.

Senior parent reaches emergency care in under 5 minutes.

9
multispeciality hospitals within 5km

Family chooses from 9 multispeciality hospitals nearby.

Specialist appointments never mean travelling across Gurugram.

36
medical facilities within 2km

Homemaker finds clinic, pharmacy, lab all within 2km.

Routine health errands fit into any weekday without planning.

How healthcare is built
Hospital Access
Nearest hospital at 1.22km; 52 hospitals within 5km
94/100
Daily Medical Access
36 essential medical facilities within 2km
100/100
Multispeciality Coverage
multispeciality_hospitals_within_5km: 9
9 hospitals
Healthcare scores 96.4/100 — with a hospital under 1.22km and 9 multispeciality options within 5km, this is one of the strongest healthcare catchments in Gurugram, directly supporting the senior-friendly buyer profile.
Tap any score to explore that dimension. Scores from RealtyTruth field surveys and public records.
Developer

Builder Profile

Ashiana Housing Ltd

BSE: Ashiana • NSE: Ashiana

4.5/ 5 · Brand rating

Builder Strength
Established
Years in operation30 years
Projects delivered
Cities present1
Litigation checkNone
Financial stabilityGood
Site

Execution Progress

Construction type
Mivan
Construction & key partners
EPC PartnerAshiana
Principal ArchitectAshiana
QC ConsultantInhouse
Landscaping ConsultantAshiana
MEP ConsultantInhouse
Structural EngineerInhouse
Construction progress tracker
StageStatusProgress
FoundationIn Progress
StructureNot Started
FinishingNot Started
PossessionNot Started
Construction photos
No site photos uploaded yet.

Latest site photos — updated monthly

Persona fit

Is this right for me?

End User fit · Good Fit
62
Good Fit

School quality scores 98, but layout space scores just 25 — a real family trade-off.

Verify unit sizes and daily convenience before committing to this.

62
ActiveEnd User
Tap an icon to switch persona
Score mix
HEALTH & EMERGENCY ACCESS
96.4/100

Hospital access and daily medical scores near-perfect — medical emergencies handled fast.

DAILY ESSENTIALS GAP
47.38/100

Anchor stores and walkability are weak — daily errands will require driving.

CHILD CONVENIENCE SCORE
94/100

Tier-1 schools and child facilities nearby — your kids' education is well-served.

GREEN SPACE NEARBY
33.33/100

Limited parks nearby means outdoor play depends heavily on internal project amenities.

Why it fits

Density privacy scores a perfect 100 — zero overlooking.

Ultra-low density design means your family gets genuine space and privacy daily.

Child amenities score 90 — strong on-site play infrastructure.

Well-equipped kids' facilities within the project reduce dependence on outside options significantly.

Environmental quality scores 88 — clean, low-pollution surroundings.

High environmental quality means healthier outdoor time and air for your kids.

Watch-outs

Walkability scores just 40 — daily errands need a car.

Anchor stores and essentials are sparse; plan for car-dependent daily routines ahead.

Possession July 2030 — school enrollment needs advance planning.

Align school admissions and bridge accommodation arrangements at least 12 months ahead.

Market

Pricing & Strategy

PRICING CONTEXT
₹16,000 / sqftMid Corridor

Based on final price, price position will change.

Login required to access full pricing band and comparables.

MARKET CONTEXT
Buyer Demand
Stable
Buyer Mix
Job-Hub Anchored
Completion Comfort
Adequate
New Supply Levels
Very stable pricing
Ready-to-Move Ratio
KEY MARKET DRIVERS
Amenities
27%
Valuation Alignment
27%
Liquidity & Exit
23%
Builder Confidence
23%

Above shows % impact of mentioned parameters on price.

10-YEAR PRICE TREND (₹/SQFT)
Pricing history not yet recorded.

Corridor / micro-market transaction averages — under-construction projects have no resale history yet.

PROJECTED SCENARIOS (5Y)
Bull(25%)
₹52,364/sqft
26.8% CAGR
Base(55%)
₹42,820/sqft
21.8% CAGR
Bear(20%)
₹34,721/sqft
16.8% CAGR

Model-based projections (FE-derived). Actual outcomes may vary.

PAYMENT PLAN SNAPSHOT
PLP
1At the time of booking
10%
245 days from booking
10%
3On casting of 23rd floor
30%
4On application of OC
40%
530 days before offer of possession
10%

Fair entry, strong structural backing.

Pricing

Amenities and valuation alignment account for 54% of the pricing work at ₹16,000 psf.

Market

Early-stage corridor with 4 active projects nearby — you are entering while the area is forming.

Outlook

Meaningful price headroom remains; job-hub demand anchors resale, though growth depends on infrastructure delivery.

Insights derived from publicly available data and internal comparative models.
Smart Calculator
EMI, ROI, rental yield, and tax analysis
Next step

Proceed with Confidence

RT Score
60
Price
₹16,000/sqft
Band
Mid Corridor
Possession
Jul 2030
Project fit assessment

Assess how this project aligns with your evaluation parameters.

Our commitment
  • Transparent commercial structuring
  • Builder-aligned pricing access
  • Comparative evaluation across relevant alternatives
  • Independent, data-backed advisory

Secure the best available builder terms.