Project snapshot

Eldeco Terra & Sol

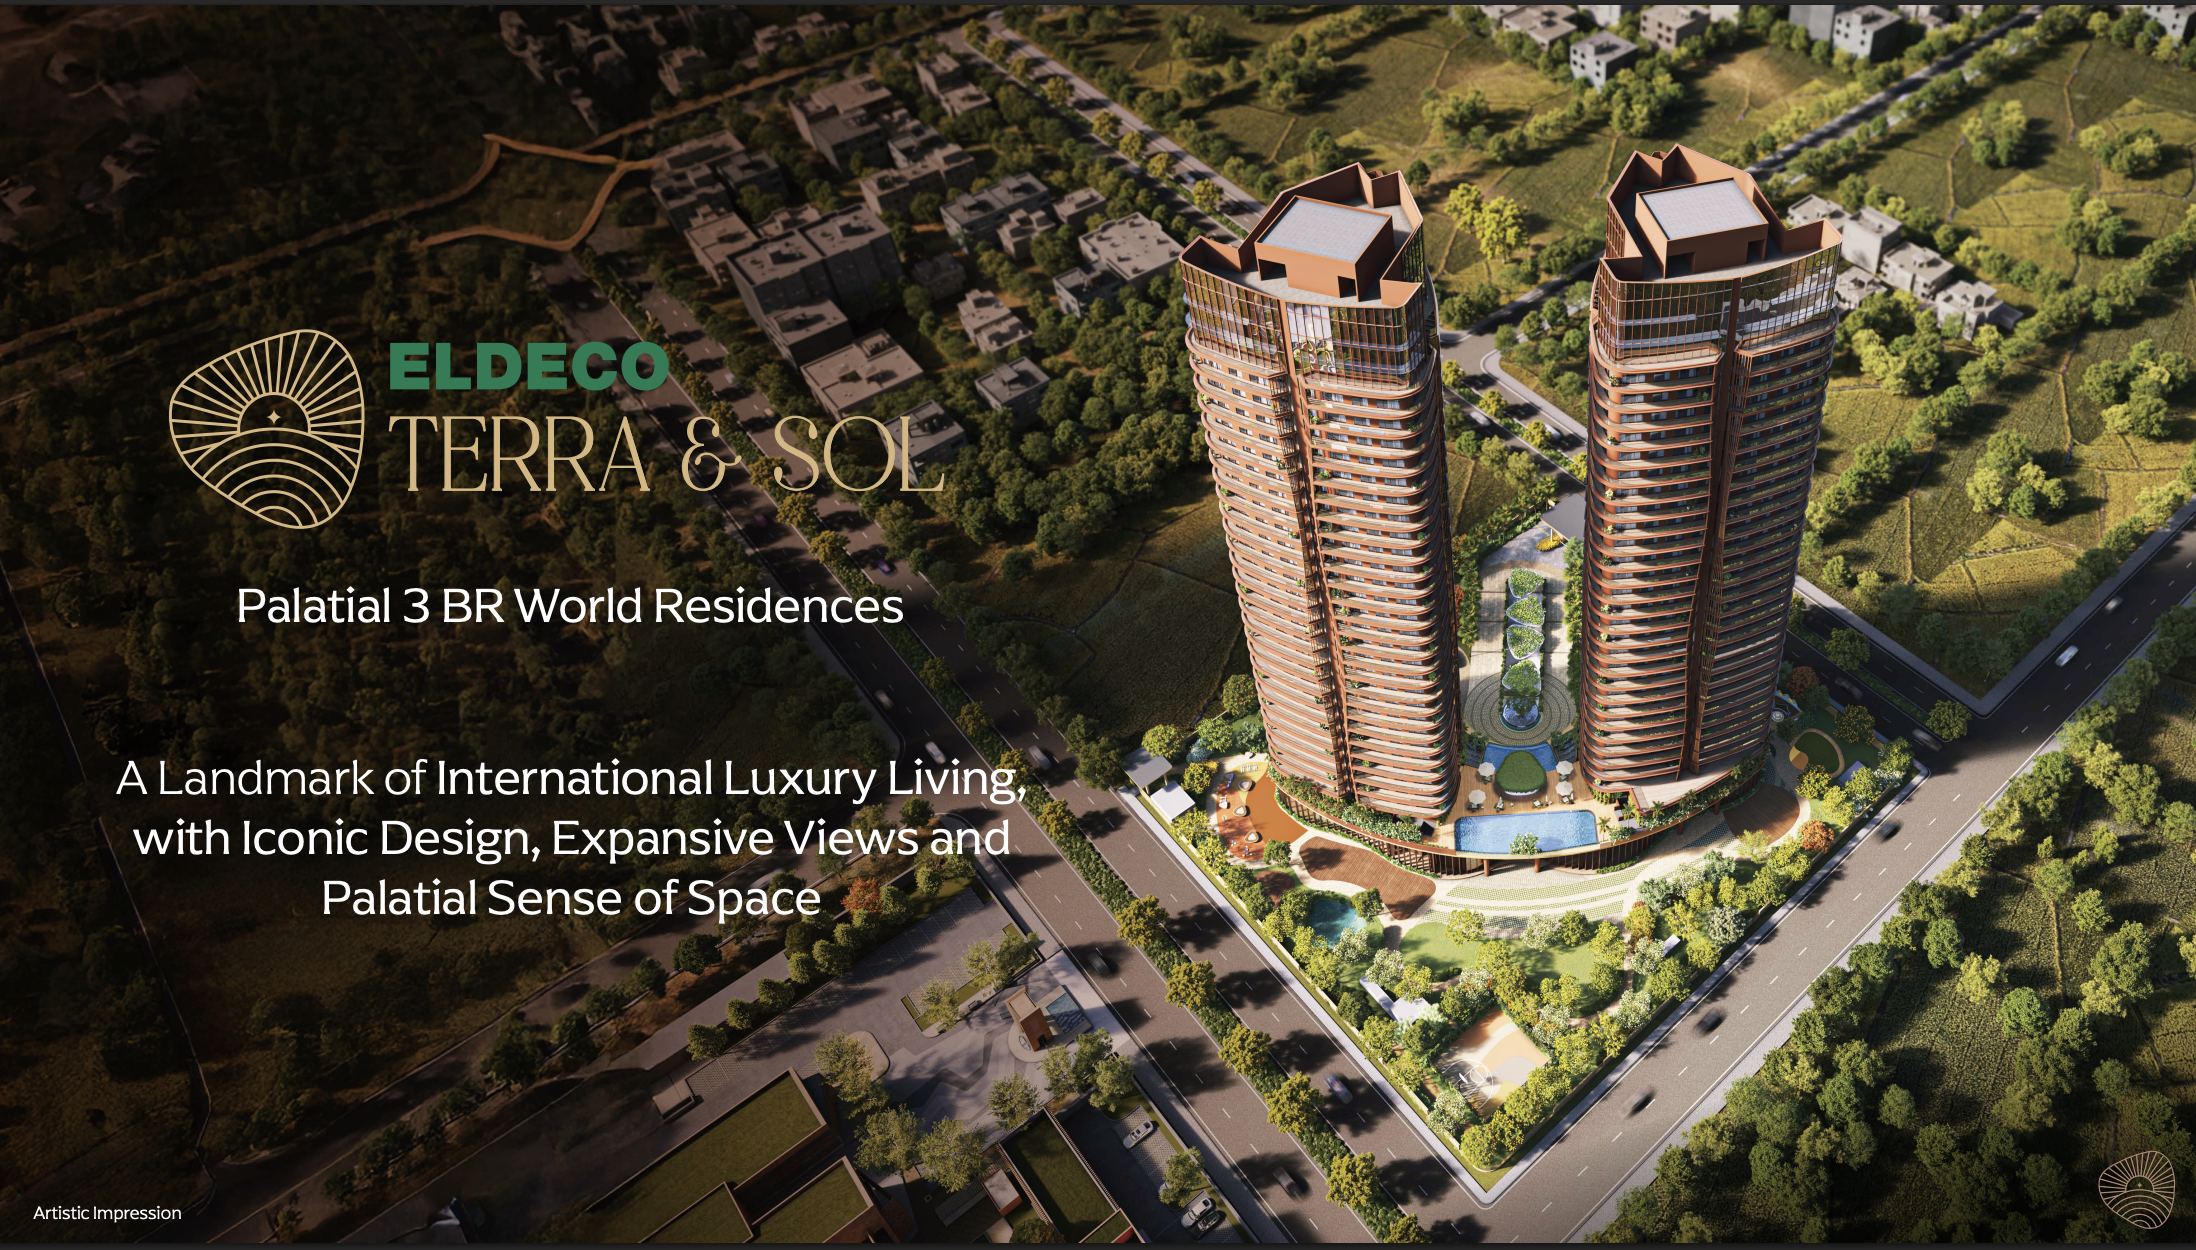
Terra & Sol, Gurugram
RERA: 202026Possession: Dec 2031

2 Towers · 225 Units · 60% Open Area

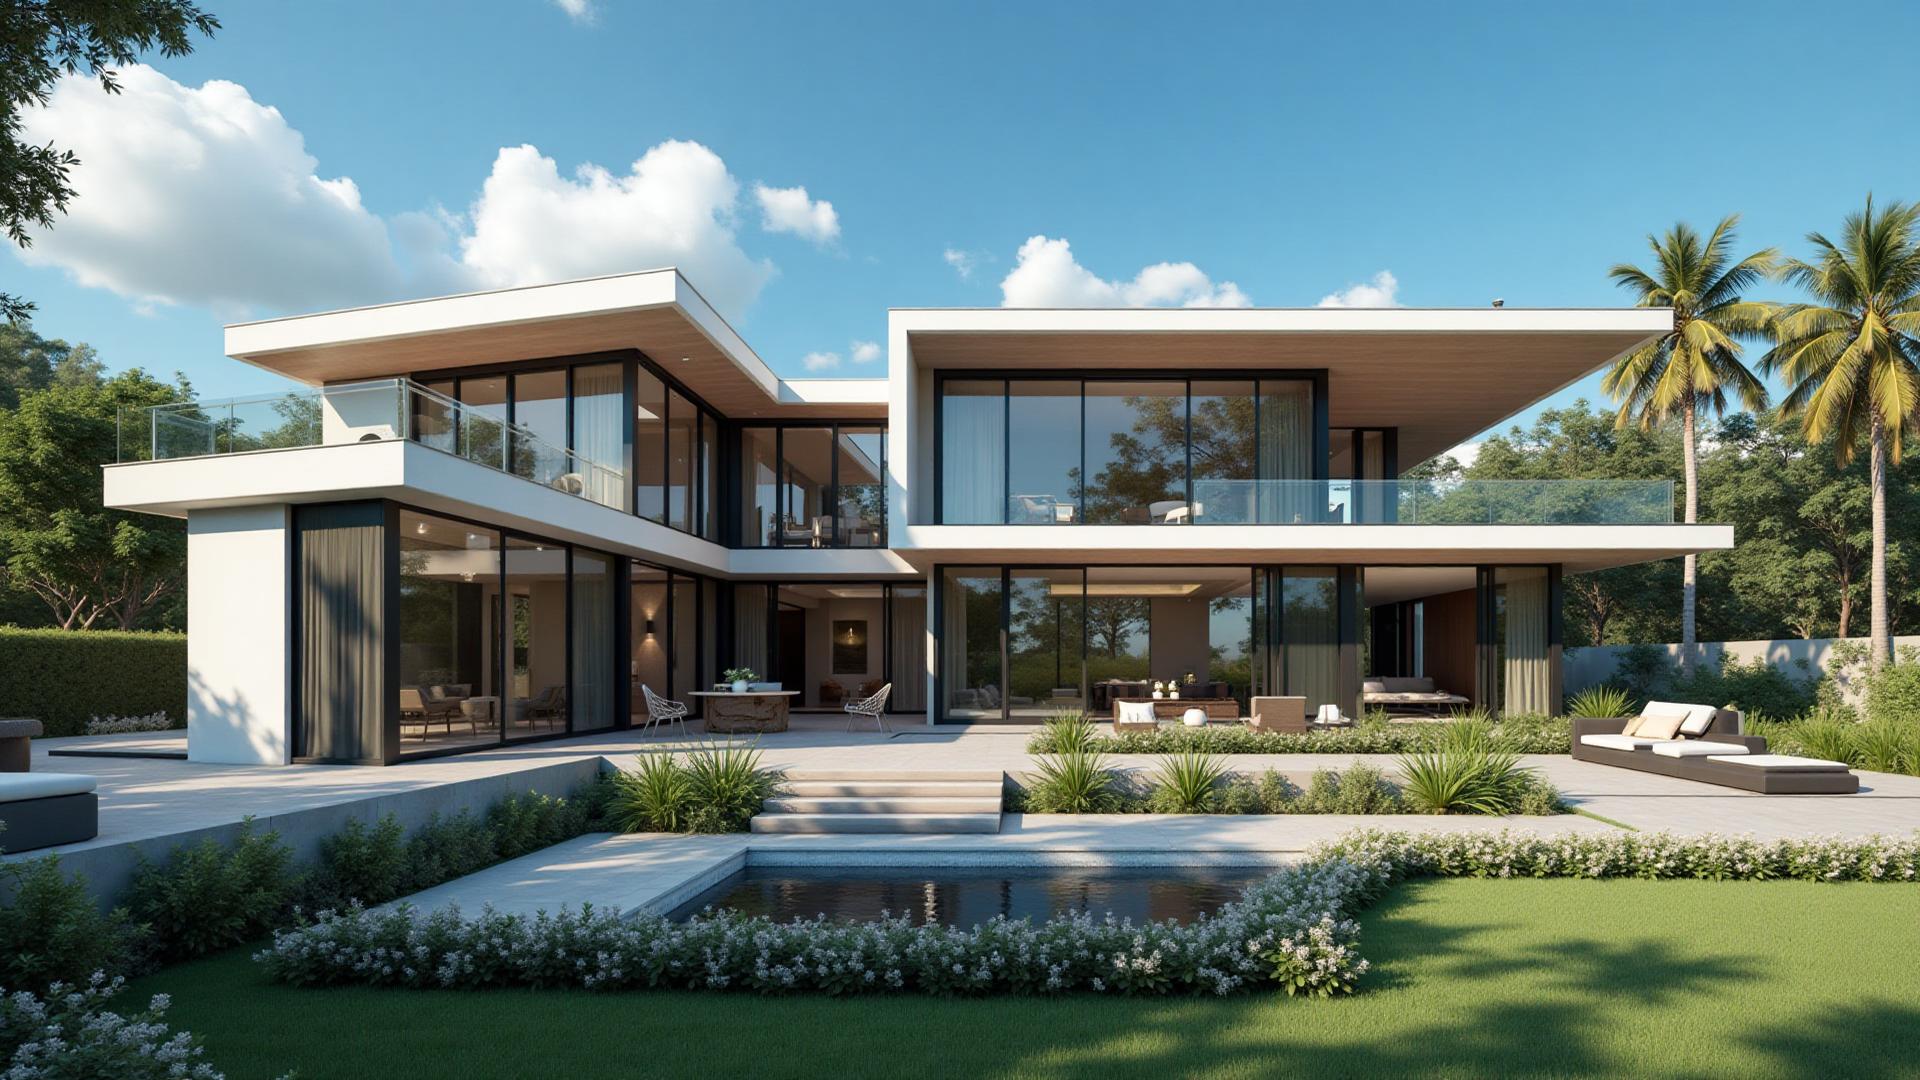
Eldeco Terra & Sol photo 1
Price range
₹2.9 Cr — 3.3 Cr
Price / sqft
₹13,500
Configurations
3 — 3.5 BHK
Area range
2,150 — 2,450 sqft
5 pts
61
Vs city & corridor
Balanced
City 56 · Corridor 45
Price contextMid Corridor

Based on final price, price position will change.

Strengths

Risk 33. Demand 83. Healthcare 96.

ENTRY RISK
90/100
90/100
pricing index
(mid-corridor band — priced at ₹13,500/sqft, exactly at the 2km corridor mean, no speculative premium baked in)
69.23
project risk
(under construction with possession December 2031 — approximately 7 years to delivery, longest timeline risk in this segment)
65/100
builder trust index
(200 projects delivered across 51 years, no litigation on record, financial health rated Good — on-time split not disclosed)
44/100
exit risk
(0 ready-to-move projects within 3km — resale pool not yet active, liquidity depends on area maturing by 2031)
Premium segment average ~52 — this entry is 37% safer.
DEMAND GROWTH INDEX
83/100
83.33/100
demand growth index
(job-hub anchored market character — employment-driven demand sustains buyer interest independent of speculative cycles)
2
under construction projects within 3km
(only 2 competing projects in pipeline — very limited new supply entering the immediate catchment)
0
ready-to-move projects within 3km
(no completed inventory nearby — area is still in formation, demand is forward-looking not absorption-driven)
0
area maturity ratio
(ratio of zero signals early-stage corridor — buyers entering now are ahead of the maturity curve)
Most active corridors carry 4–8 UC projects; this has 2.
HEALTHCARE ACCESS INDEX
100/100
100/100
daily medical access index
(pharmacy, clinic and diagnostic centre accessible within daily routine — no trip planning required for routine health needs)
94/100
hospital access index
(full-service hospital within close reach — critical care reachable without highway dependency)
98/100
school quality index
(top-tier school within the immediate catchment — school run estimated under 10 minutes)
87.5/100
safety index
(security infrastructure score 100 and surveillance technology score 100 — gated perimeter with CCTV coverage across all common areas)
Corridor average healthcare access typically scores 60–70; this hits 96.
Who this suits

Senior Citizen

Fully step-free — lifts, ramps and wide corridors rated 100/100 throughout.

Fit84

NRI

Rental demand score 90 — strong tenant pool in job-hub anchored corridor.

Fit74

Luxury Buyer

Corner homes with Aravalli views and 100-ft wraparound balconies throughout.

Fit73

All scores from RealtyTruth data models. Scores shown as X/100. Sub-score values only — no formula weights.

Scroll to explore
Structure

Project DNA

Towers
2
Total units
225
Lobby height
23ft
Key project specs
Land area
2.75 acres
Towers
2
Flats per floor
4
Total units
225
Construction type
Mivan
Flats per acre
82
vs 65 corridor
Open area
60%
Lifts per tower
4
Lobby height
23 ft
Floor count
G+30
Clubhouses
1
Clubhouse area
40,000 sqft
Project segment
Premium
Key USPs
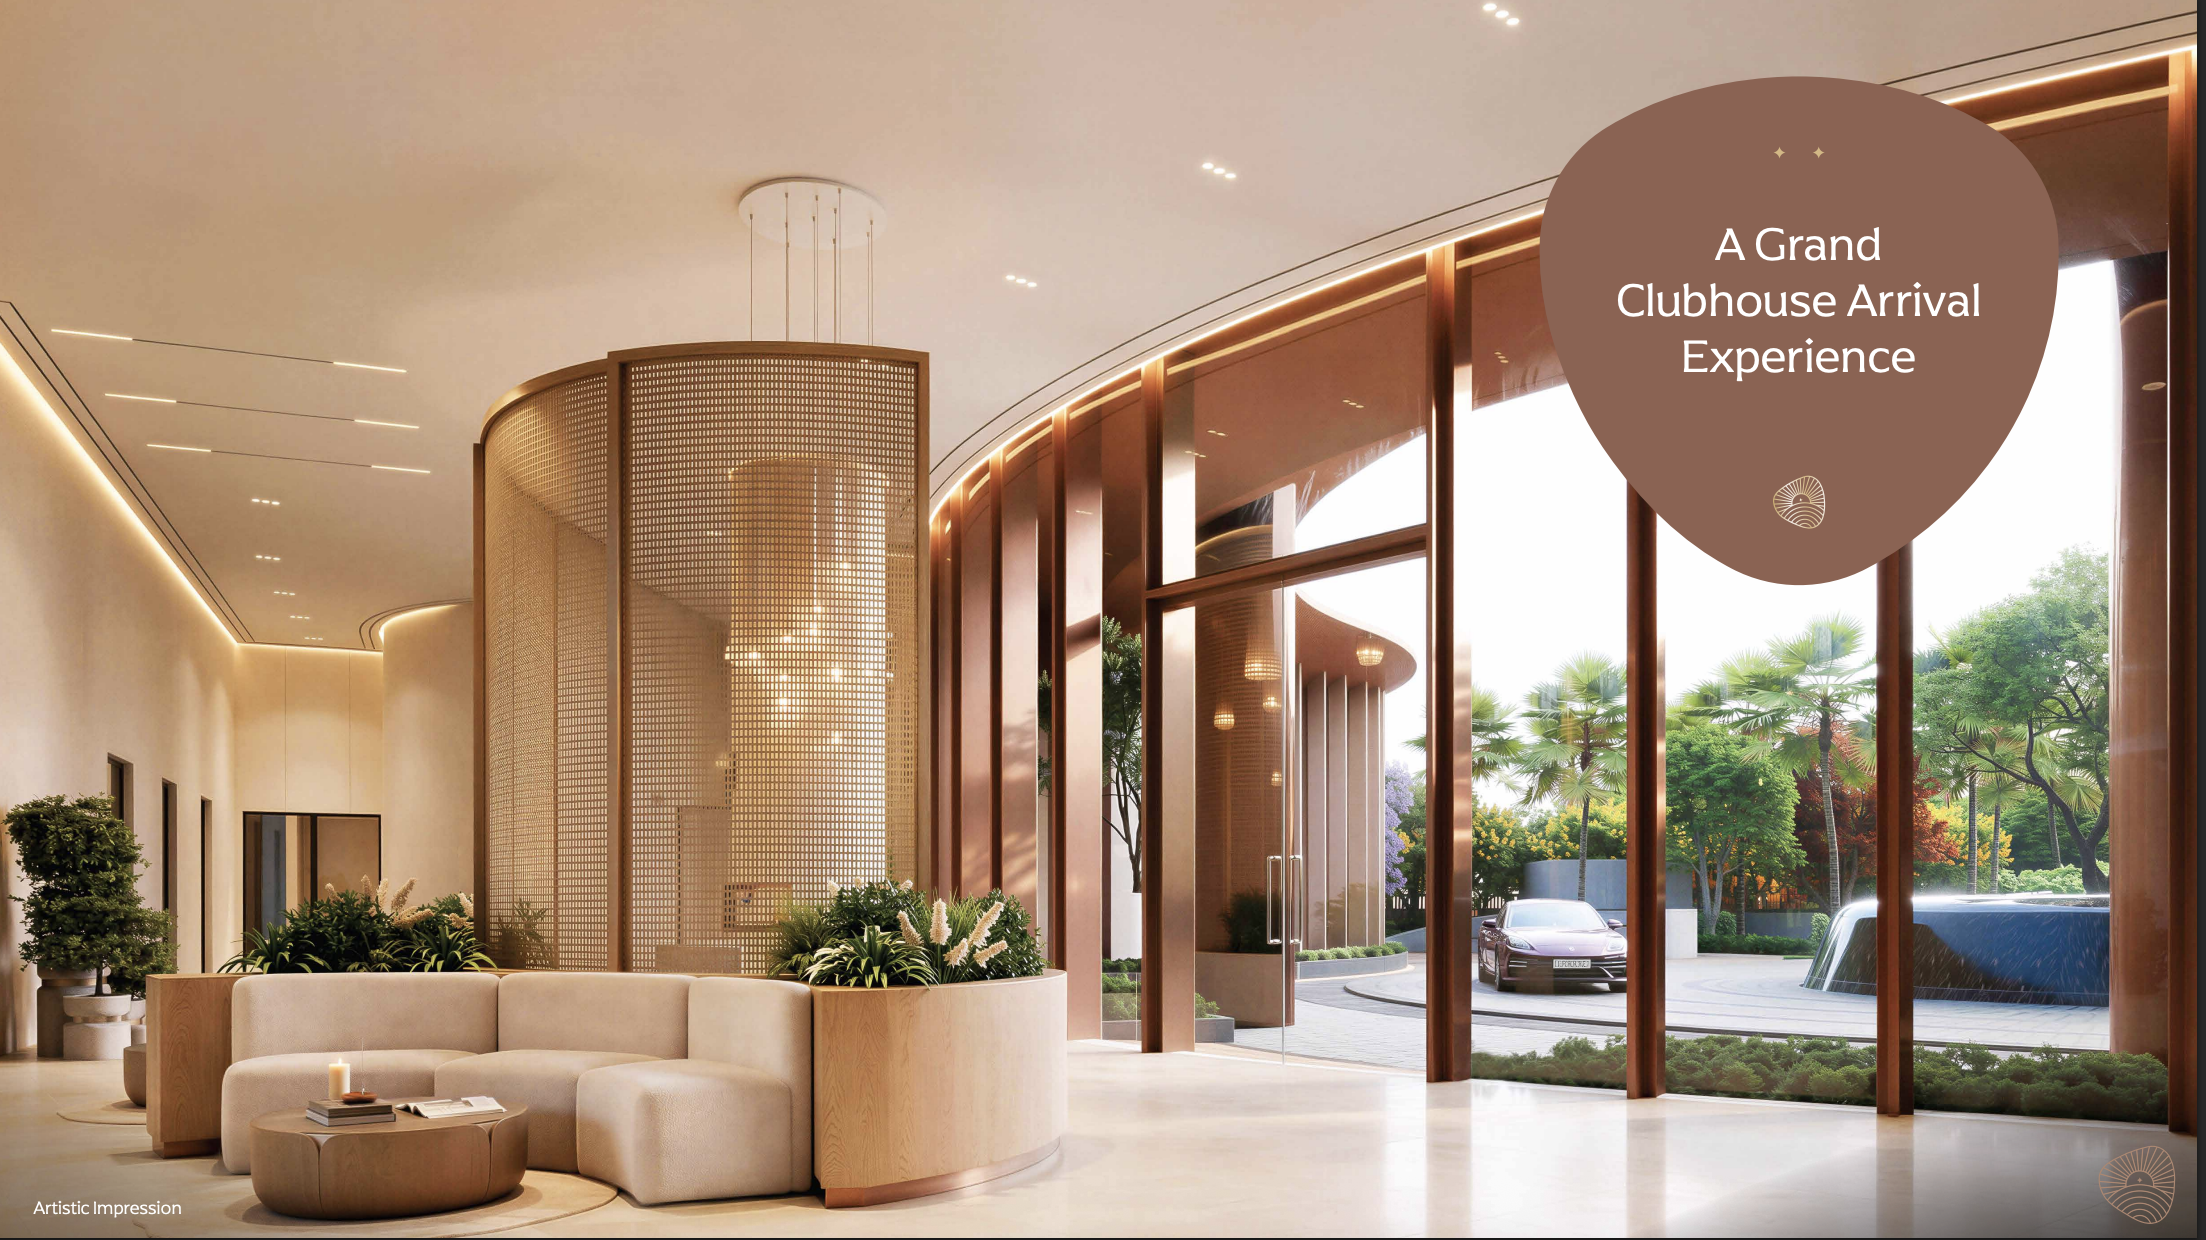
All homes are corner homes with expansive views.
Situated on a 3-side open plot with a 24 m wide access road.
Angled wraparound balconies designed to maximize views and sunlight
Balcony decks up to 100+ ft. long, creating larger living spaces
11 ft clear floor-to-ceiling height
Largest room sizes and balcony decks in the category
Vaastu-conscious layouts
Grand entrance court with a hotel-like arrival experience
Air-conditioned lift lobbies on all floors
Layout & planning
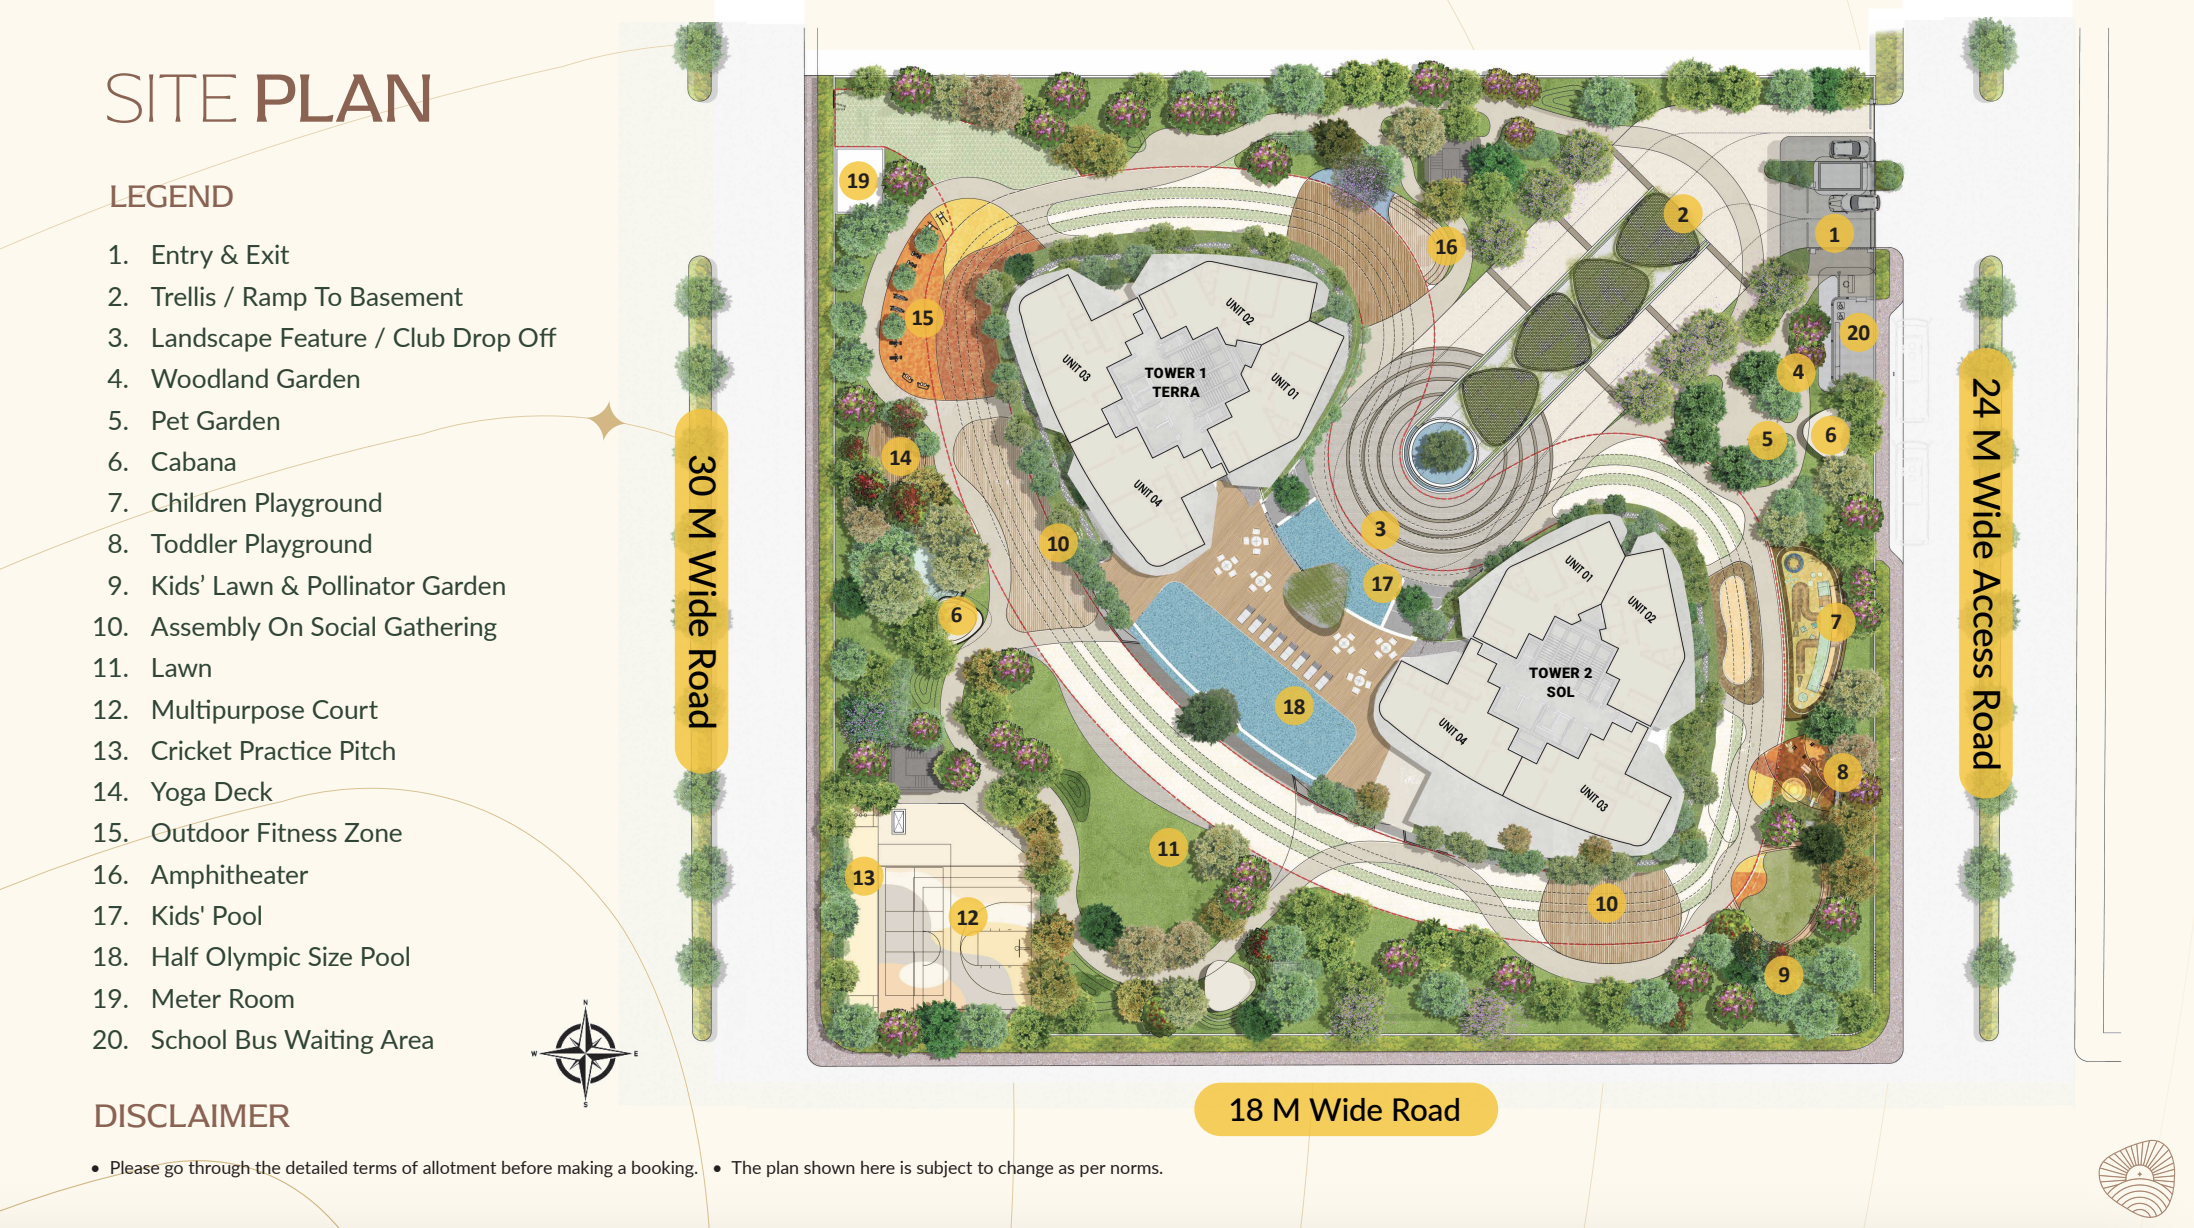
Master plan
Eldeco Terra & Sol master plan
Layouts

Floor Plans & Sizes

Choose a configuration to see the floor plan and room sizes.
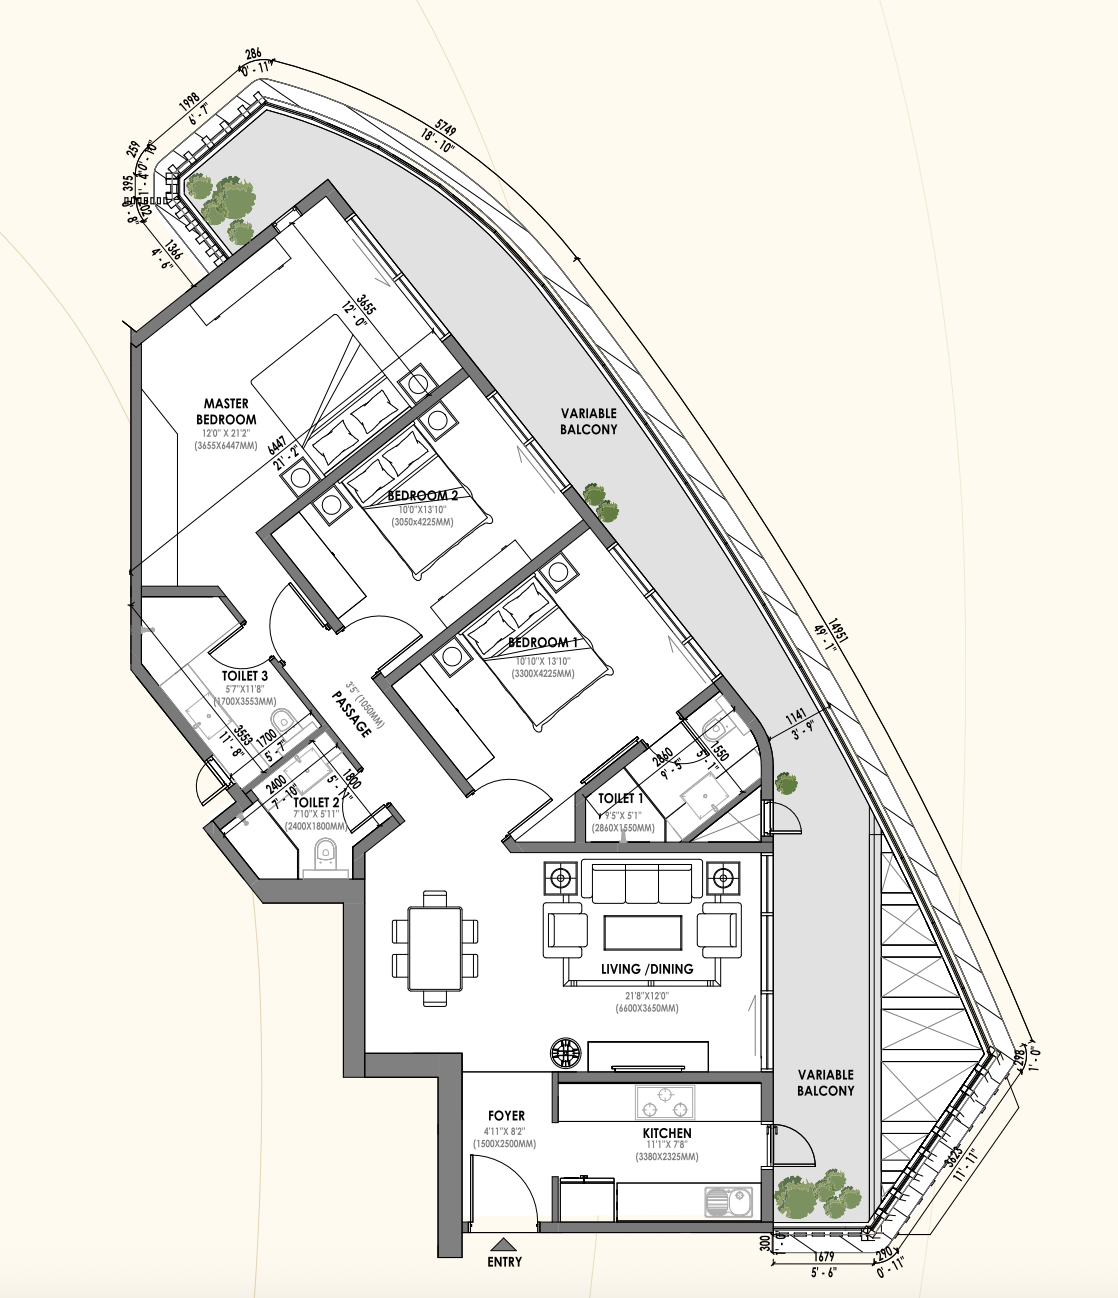
3 BHK floor plan
Super area
2,150 sqft
Carpet area
1,167 sqft
Loading
46%
Median: 46%

You pay for 46% more area than you can use

Balcony area
Median: 1
Lifestyle

Amenities

Photo highlights
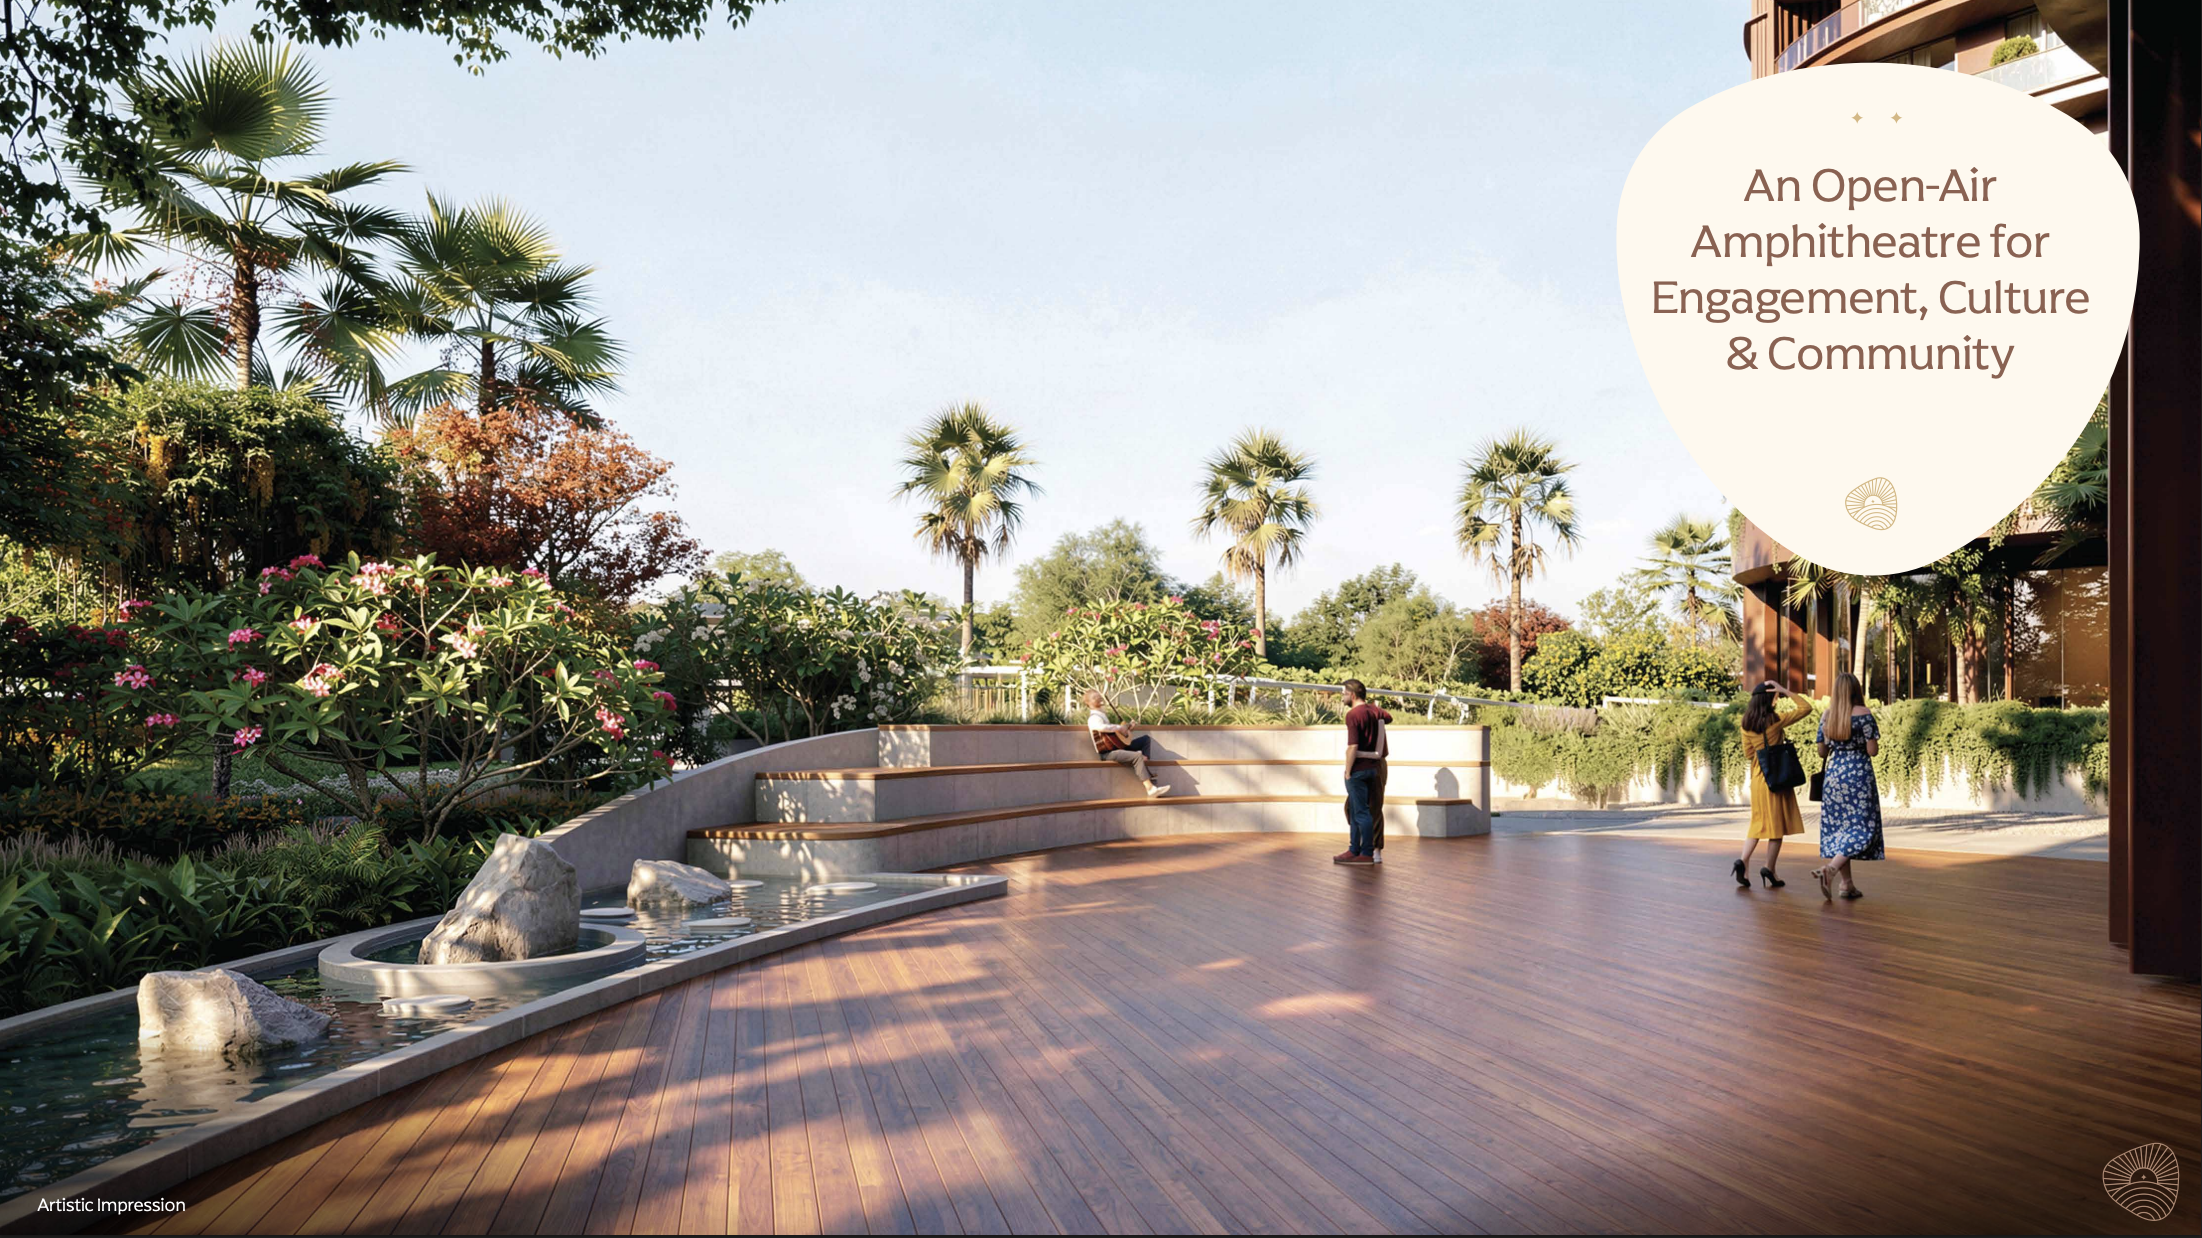
Amphitheater with Seating
All amenities

Active Lifestyle

3
/ 100 units
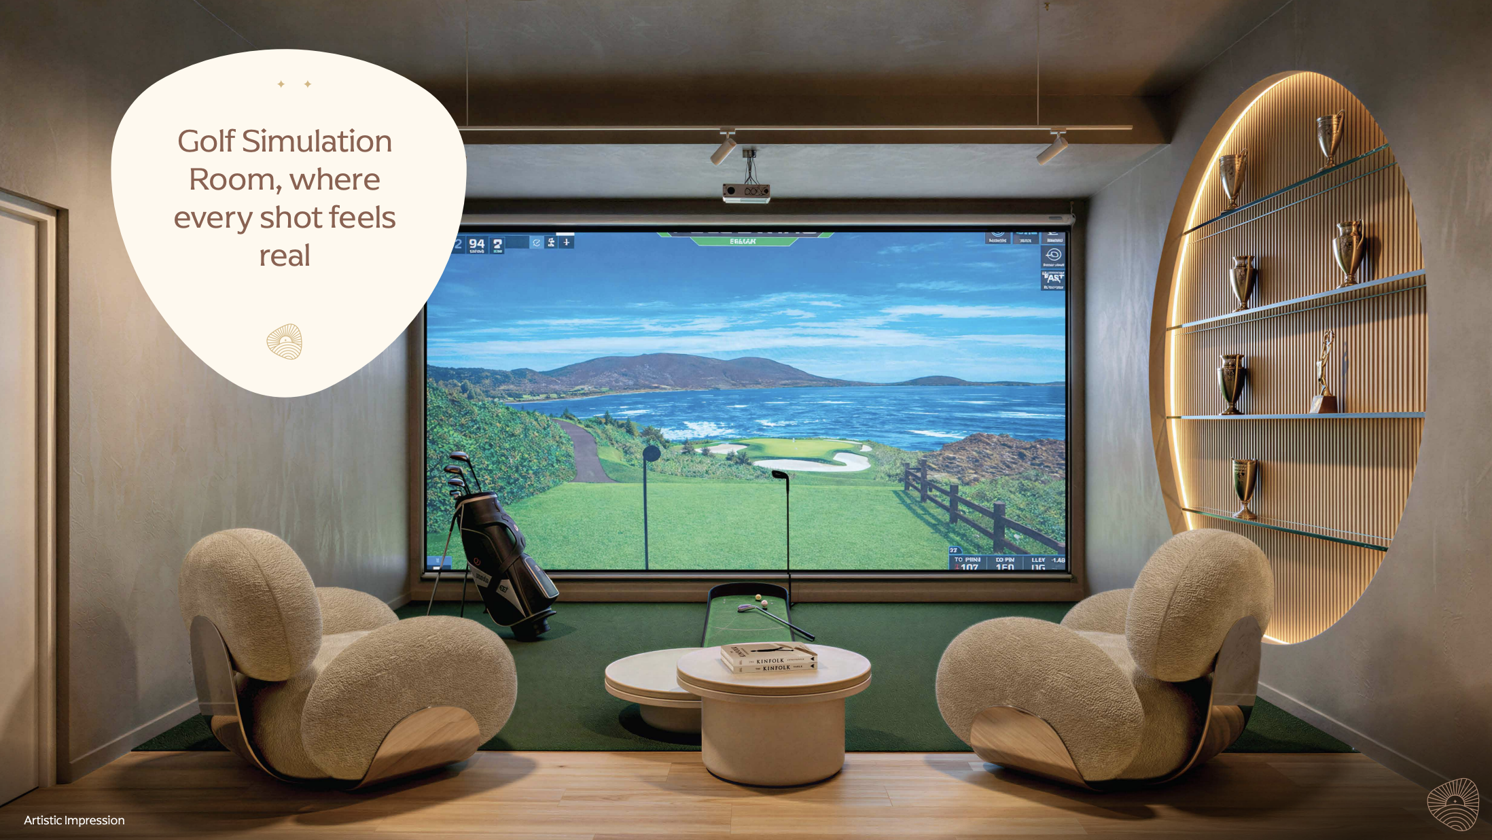
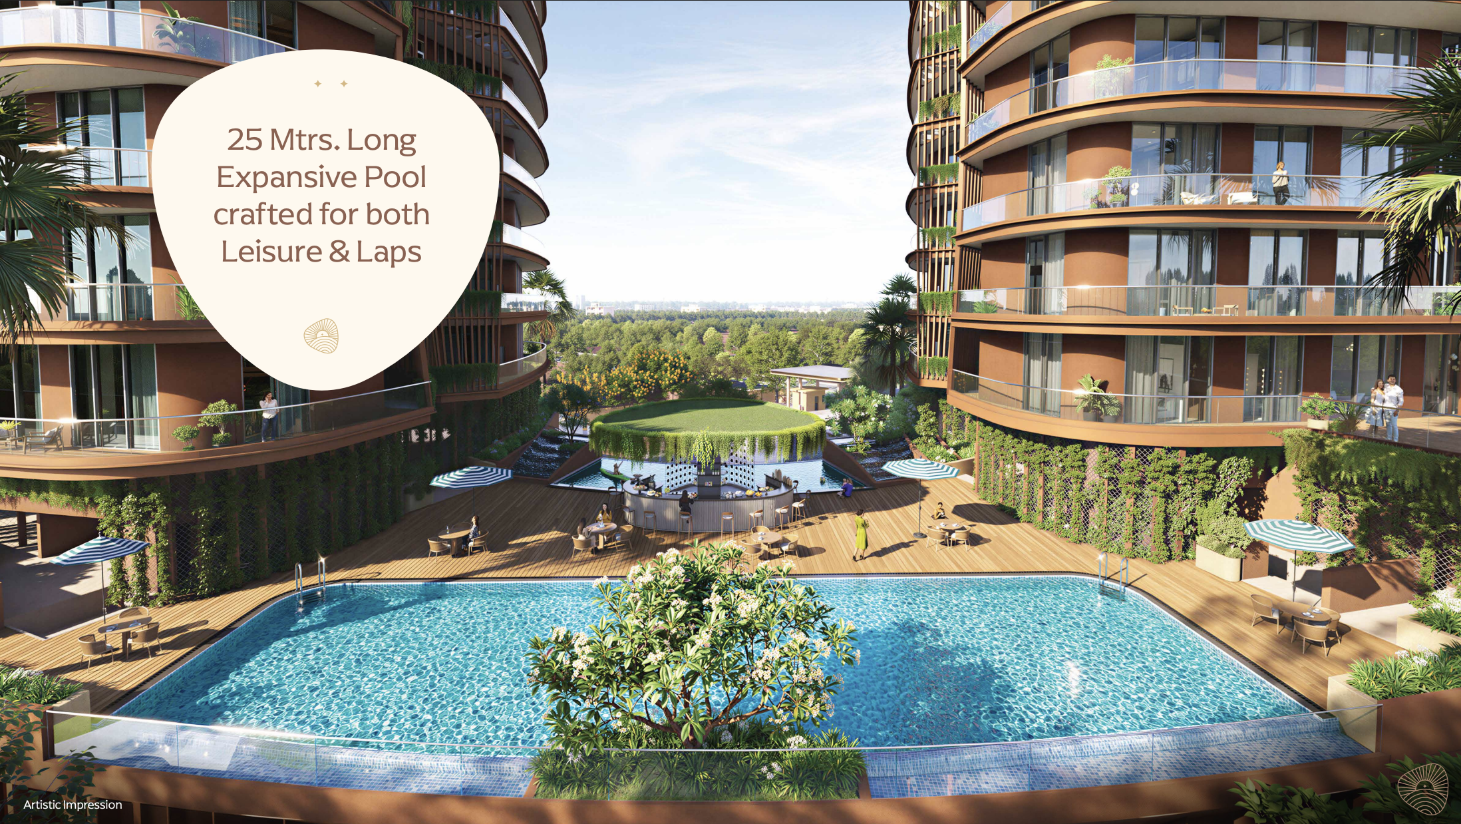
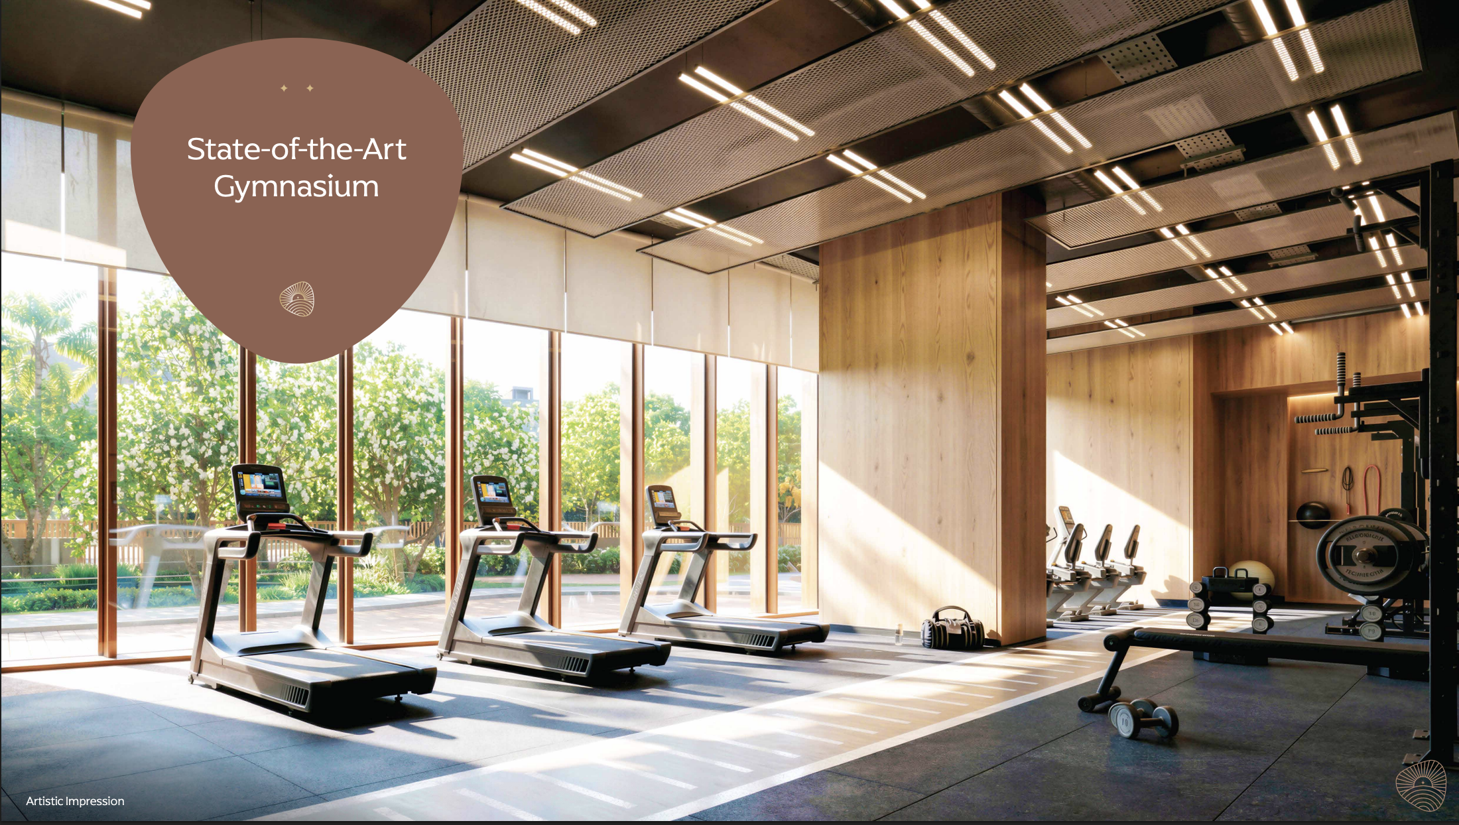
ClubhouseClubhouseGolf SimulatorGolf SimulatorHalf Olympic Size PoolHalf Olympic Size PoolKids' PoolKids' Pool

Wellness

2
/ 100 units
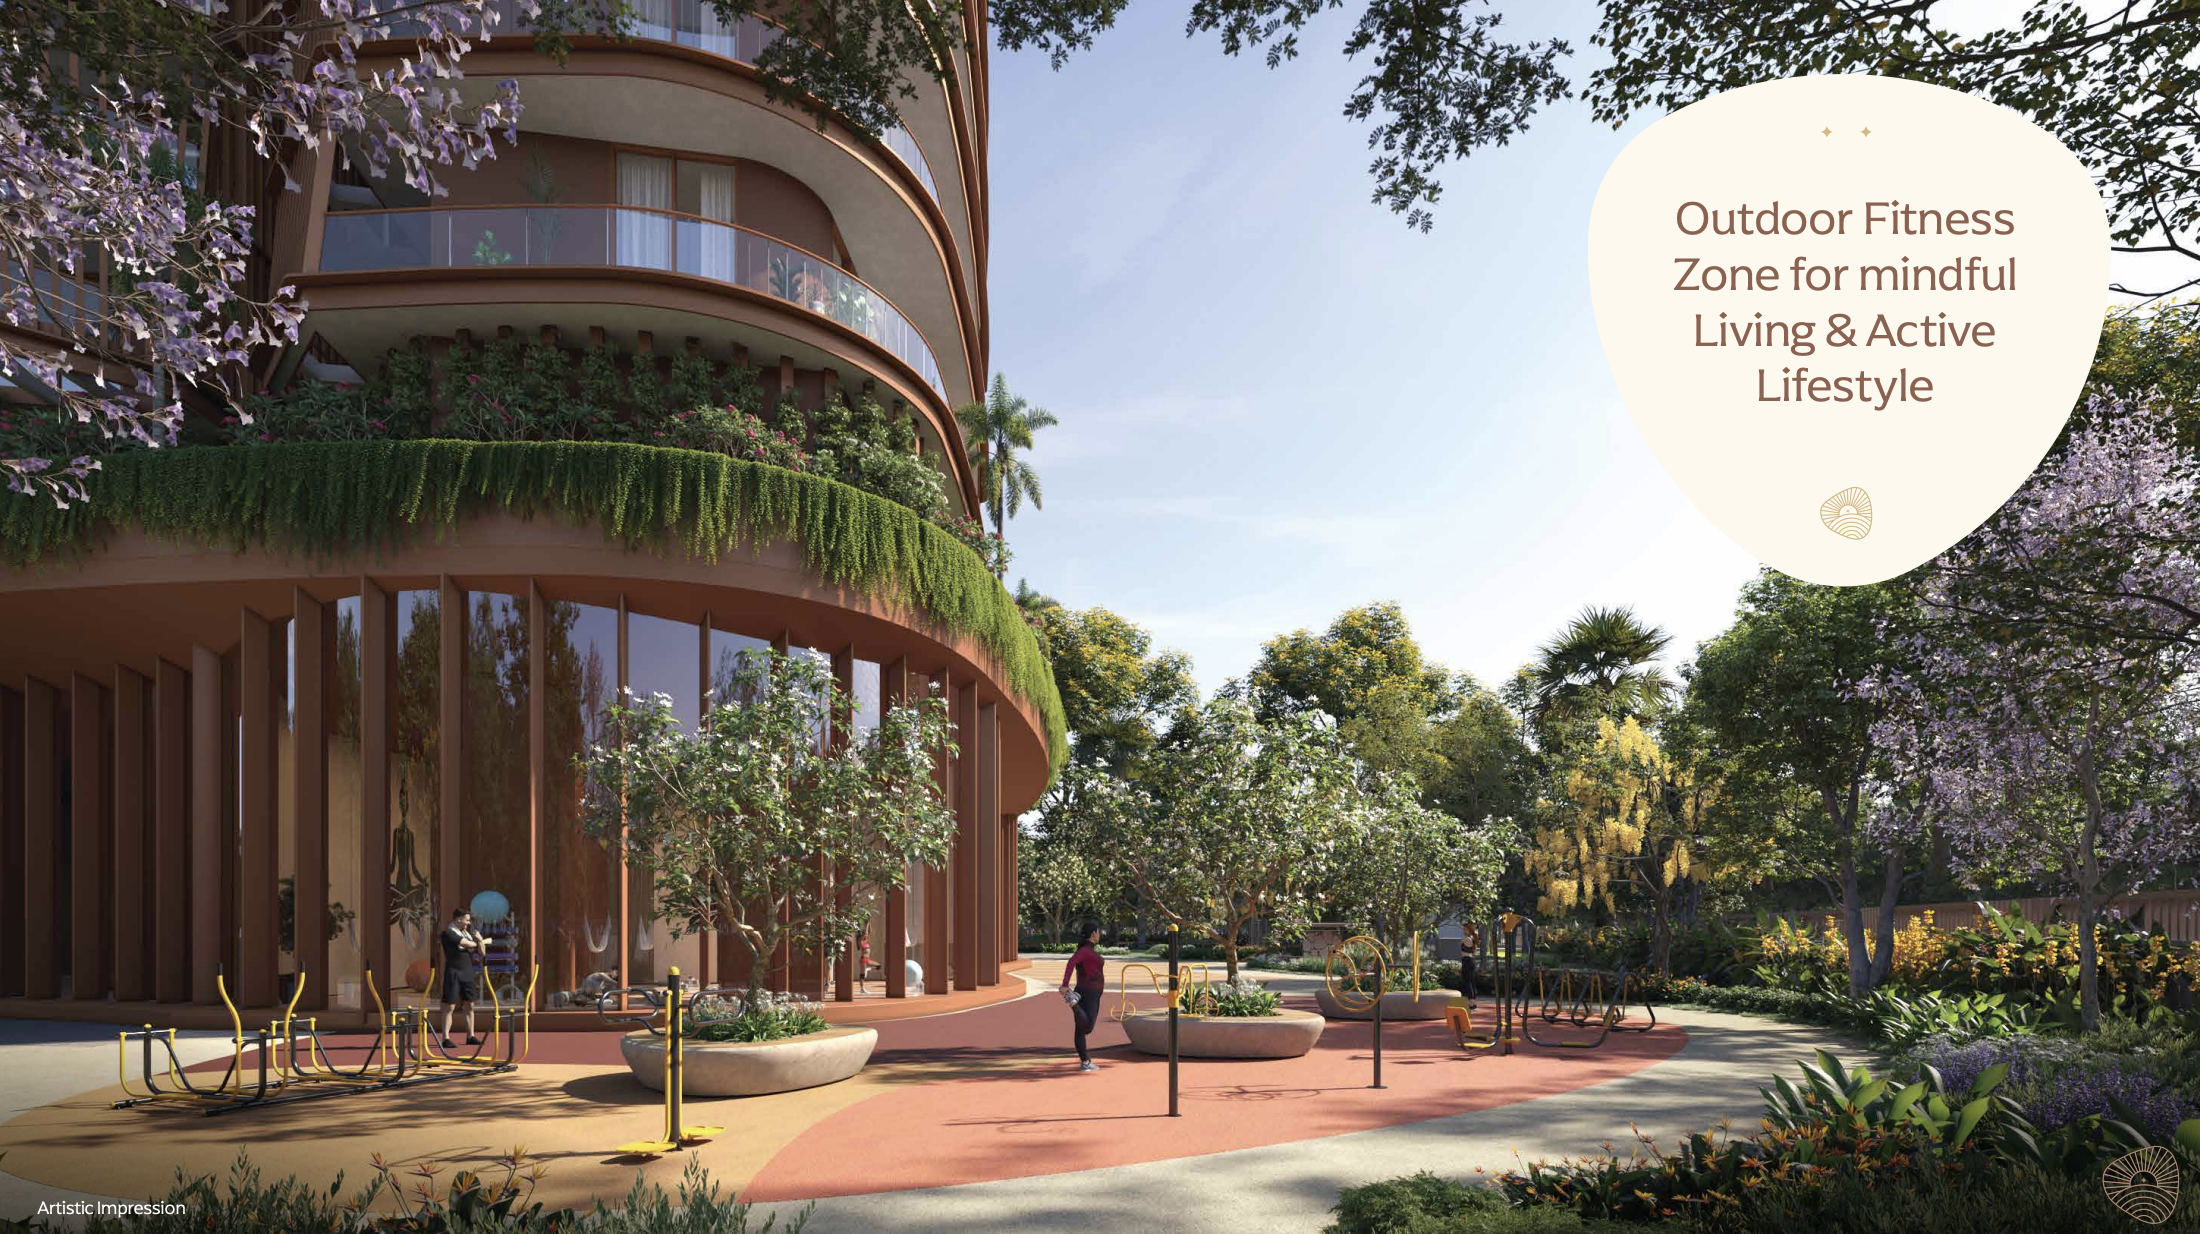
GymnasiumGymnasium🏃Jogging TrackOutdoor Fitness Zone / Outdoor GymOutdoor Fitness Zone / Outdoor GymYoga Deck

Family & Kids

2
/ 100 units
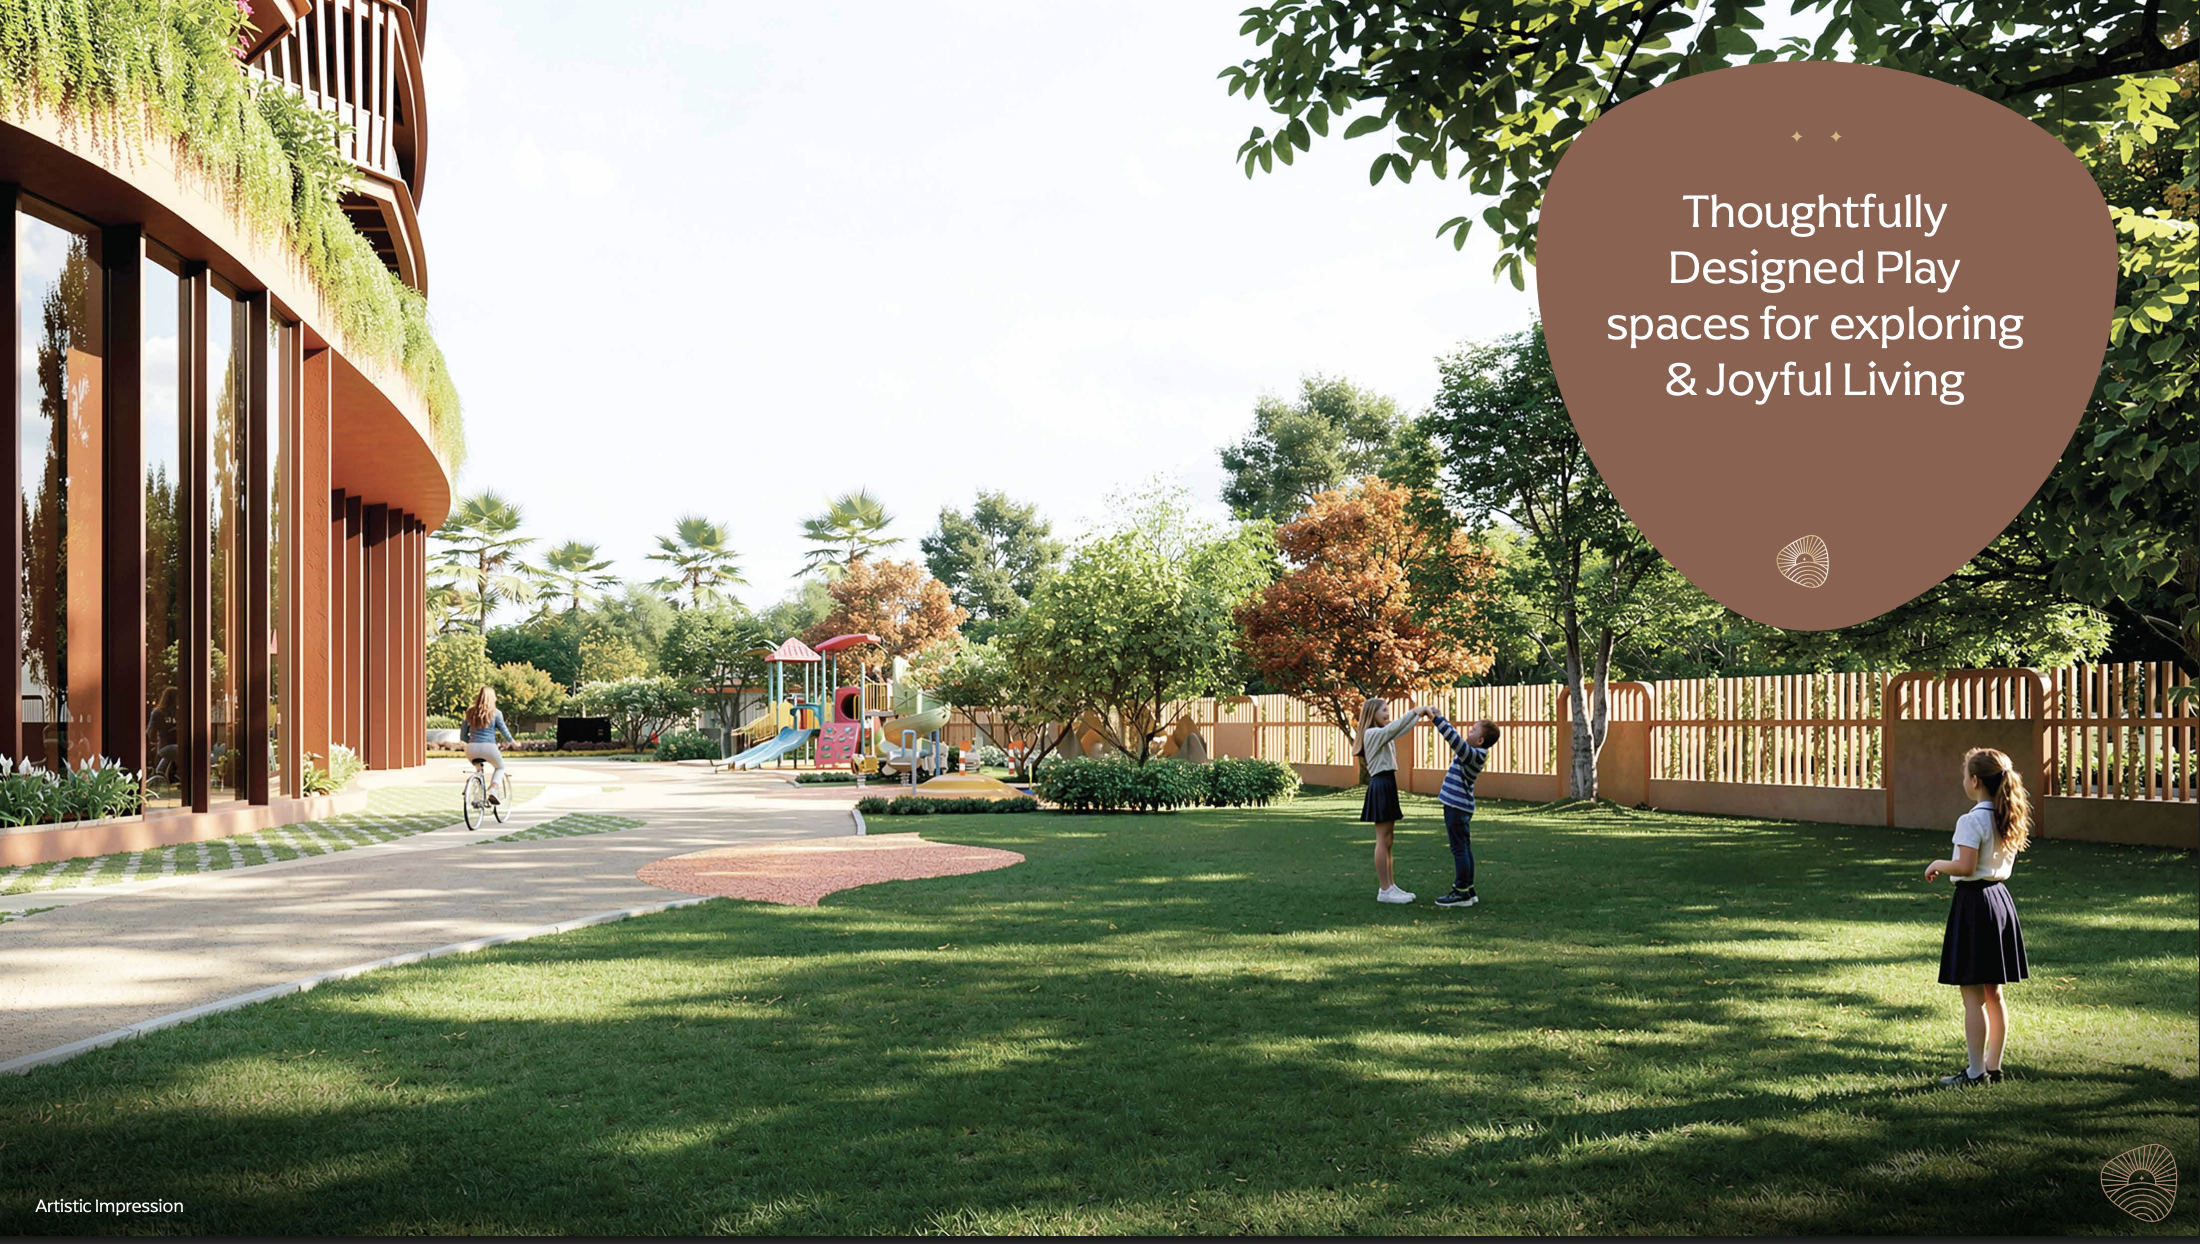
Children's PlaygroundCricket Practice PitchKids' Lawn & Pollinator GardenPet Garden

Social & Community

2
/ 100 units
Amphitheater with SeatingAmphitheater with SeatingAssembly Area for Social GatheringCabanaLawnLawn
Key amenity metrics (per 100 apartments)
Pools
0.9
Clubhouse area
40,000 sqft
Life with these amenities

Morning walk. No one watching.

Your father rests at his own pace, non-slip paths, shaded bench waiting.

6:30am. Pool lane. Back upstairs.

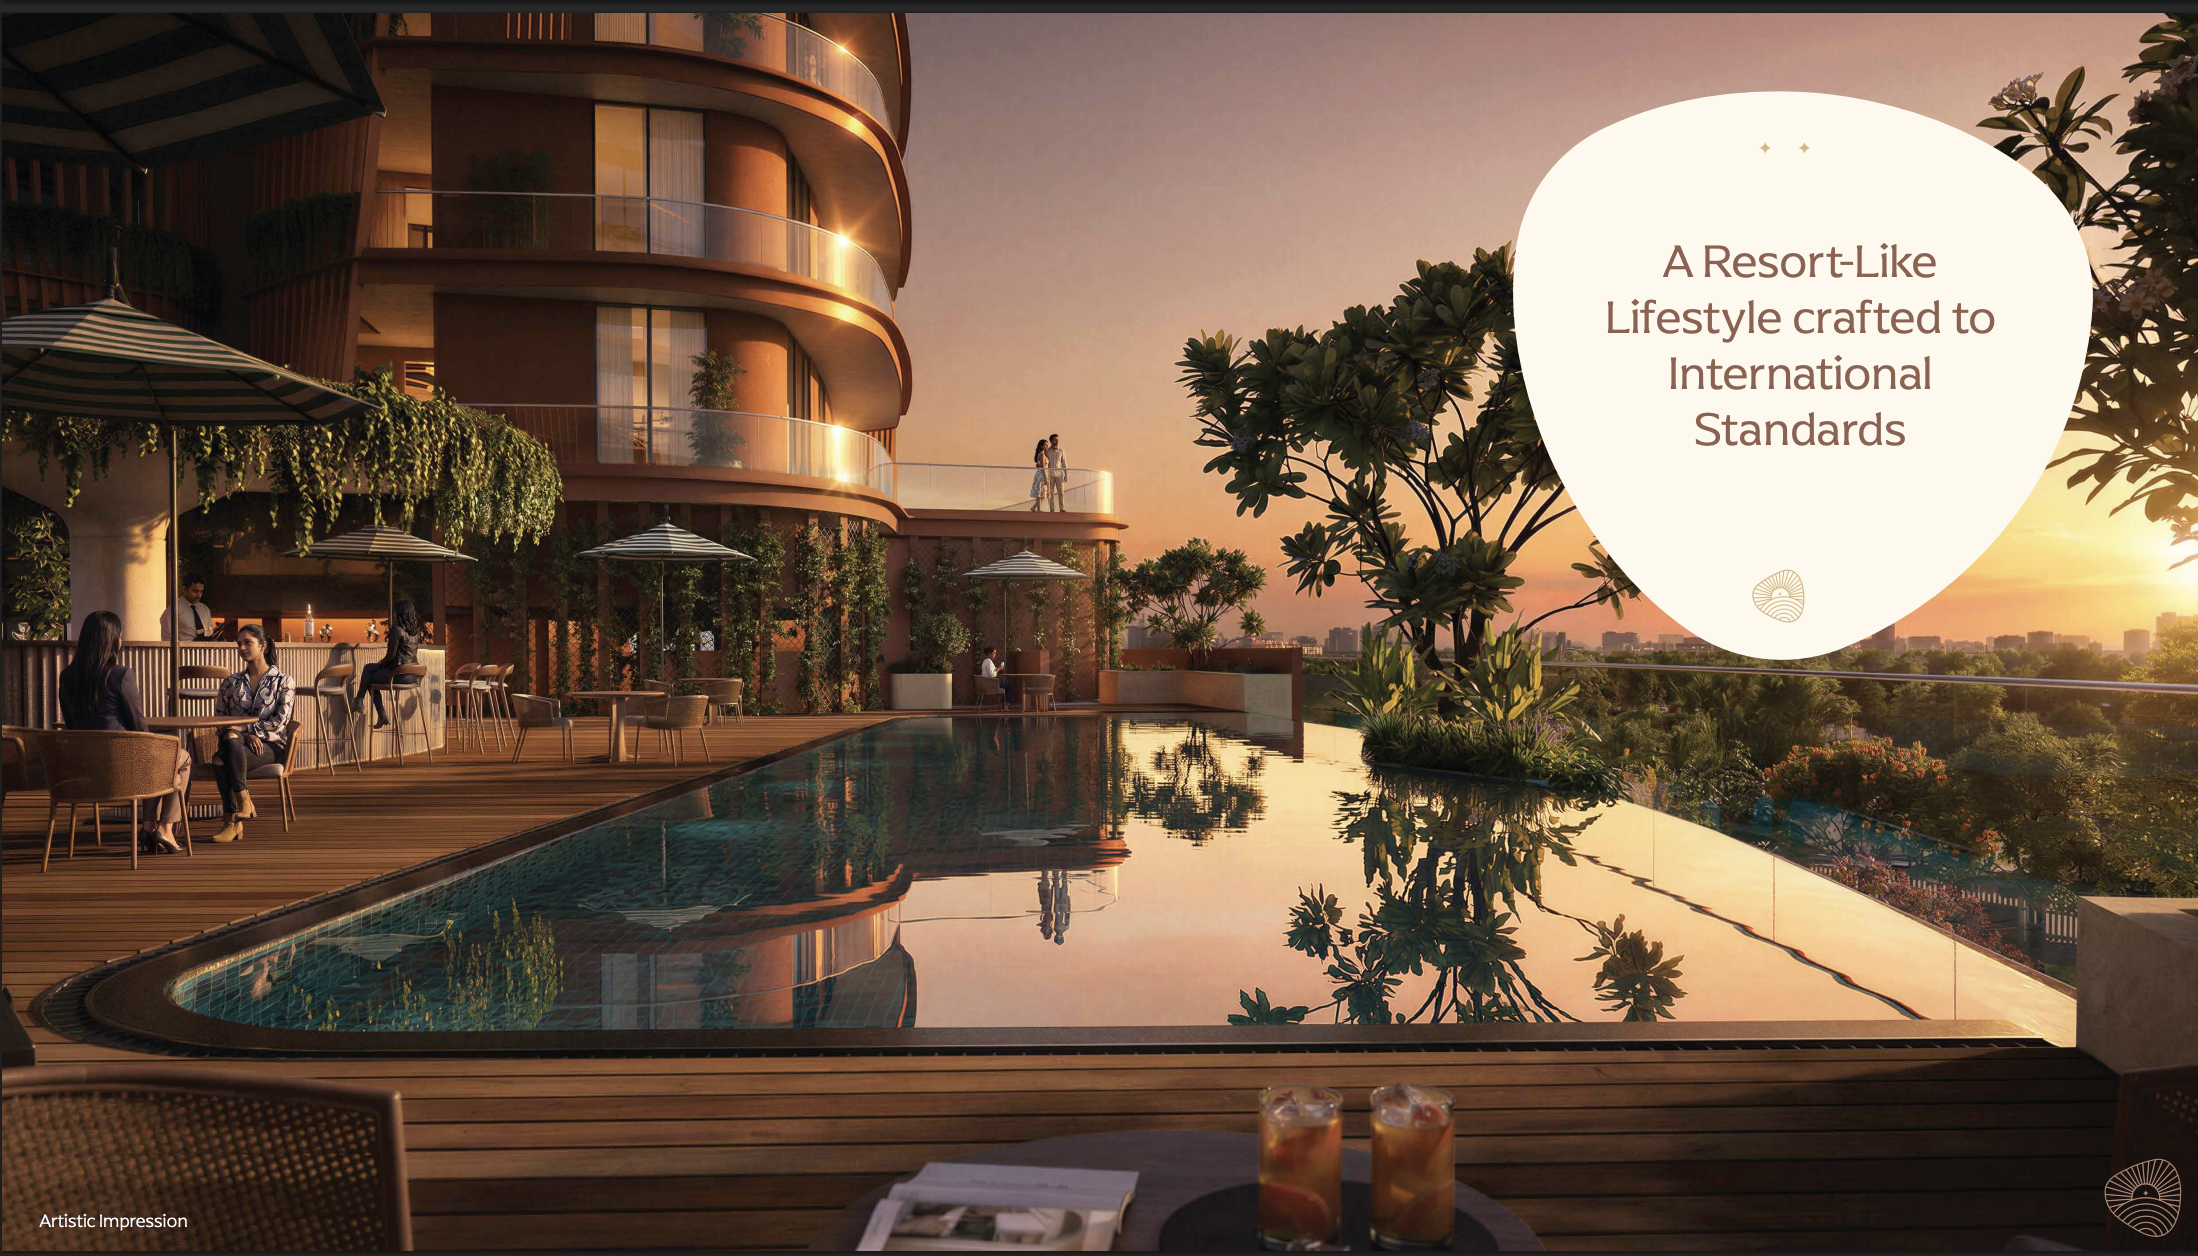
You swim in a 3,400 sqft pool before the building wakes up.

Her birthday. Amphitheater. You planned nothing.

Guests fill the amphitheater and lawn inside a 40,000 sqft clubhouse.

Location intelligence

Neighbourhood & Future Growth

Eight liveability scores — tap one to see how daily life is built around this project.

Healthcare
Liveability scores
Life here · Healthcare
1.08km
to nearest hospital

Senior parent reaches emergency care in under 5 minutes.

Nearest hospital just over 1km away — ambulance or cab is fast.

43
medical facilities within 2km

Homemaker books a routine check-up without planning ahead.

43 clinics and pharmacies within 2km means same-day appointments are routine.

9
multispeciality hospitals within 5km

Family handles any specialist need without leaving the area.

9 multispeciality hospitals within 5km covers cardiology, ortho, and paediatrics.

How healthcare is built
Hospital Access
Nearest hospital 1.08km; 52 hospitals within 5km; 9 multispeciality
94/100
Daily Medical Access
43 essential medical facilities within 2km
100/100
96.4/100 — healthcare access is the standout strength of this location; critical for the senior-friendly buyer profile.
Tap any score to explore that dimension. Scores from RealtyTruth field surveys and public records.
Developer

Builder Profile

Eldeco

4.2/ 5 · Brand rating

Builder Strength
Established
Years in operation51 years
Projects delivered
Cities present1
Litigation checkNone
Financial stabilityGood
Site

Execution Progress

Construction type
Mivan
Construction & key partners
EPC PartnerEldeco (In house)
Principal ArchitectEldeco
QC ConsultantEldeco
Landscaping ConsultantEldeco
MEP ConsultantEldeco
Structural EngineerEldeco
Construction progress tracker
StageStatusProgress
FoundationNot Started
StructureNot Started
FinishingNot Started
PossessionNot Started
Construction photos
No site photos uploaded yet.

Latest site photos — updated monthly

Persona fit

Is this right for me?

End User fit · Good Fit
67
Good Fit

School quality 98, but room sizes score under 1 — space is the real trade-off here.

Verify actual unit dimensions before committing — the space gap is real.

67
ActiveEnd User
Tap an icon to switch persona
Score mix
HEALTH & EMERGENCY ACCESS
96.4/100

Hospital access and daily medical coverage are both near-perfect for your family.

ESSENTIALS ECOSYSTEM
62.38/100

Retail and walkability are moderate; anchor stores and daily errands need a car.

PARKS & GREEN SPACE
42.86/100

Limited green space nearby means outdoor play for kids depends on internal amenities.

DENSITY & PRIVACY
94.55/100

Very low density and open layout mean your family won't feel crowded here.

Why it fits

Child convenience scores 89 — Tier 1 schools nearby.

Top-tier school quality within reach means your kids start strong from day one.

Environmental quality 88 — clean, low-pollution neighbourhood.

Strong environmental score means your family breathes cleaner air and lives more comfortably.

Road access 79 — solid daily commute from home.

Good road connectivity supports school runs and work commutes without heavy metro dependence.

Watch-outs

Layout efficiency at 29 — usable space is limited.

Room sizes and usability score critically low; verify carpet area before you decide.

Possession December 2031 — plan school years carefully.

Align school enrollment and bridge accommodation arrangements at least 12–18 months ahead.

Market

Pricing & Strategy

PRICING CONTEXT
₹13,500 / sqftMid Corridor

Based on final price, price position will change.

Login required to access full pricing band and comparables.

MARKET CONTEXT
Buyer Demand
Stable
Buyer Mix
Job-Hub Anchored
Completion Comfort
Adequate
New Supply Levels
Moderate sensitivity
Ready-to-Move Ratio
KEY MARKET DRIVERS
Valuation Alignment
29%
Amenities
27%
Liquidity & Exit
22%
Builder Confidence
22%

Above shows % impact of mentioned parameters on price.

10-YEAR PRICE TREND (₹/SQFT)
Pricing history not yet recorded.

Corridor / micro-market transaction averages — under-construction projects have no resale history yet.

PROJECTED SCENARIOS (5Y)
Bull(35%)
₹44,182/sqft
26.8% CAGR
Base(55%)
₹36,129/sqft
21.8% CAGR
Bear(10%)
₹29,296/sqft
16.8% CAGR

Model-based projections (FE-derived). Actual outcomes may vary.

PAYMENT PLAN SNAPSHOT
PLP
1Booking
30%
2Super Structure
40%
3Possession
30%

Fair entry, first in corridor.

Pricing

Valuation alignment and amenities (56% combined) anchor ₹13,500/sqft firmly at the corridor mean.

Market

Zero ready-to-move supply nearby — this is an early-stage corridor with strong job-hub demand already in place.

Outlook

Infrastructure (2%) and ULDP (1.5%) adjustments signal real catalysts ahead; exit liquidity is already market-ready.

Insights derived from publicly available data and internal comparative models.
Smart Calculator
EMI, ROI, rental yield, and tax analysis
Next step

Proceed with Confidence

RT Score
61
Price
₹13,500/sqft
Band
Mid Corridor
Possession
Dec 2031
Project fit assessment

Assess how this project aligns with your evaluation parameters.

Our commitment
  • Transparent commercial structuring
  • Builder-aligned pricing access
  • Comparative evaluation across relevant alternatives
  • Independent, data-backed advisory

Secure the best available builder terms.